
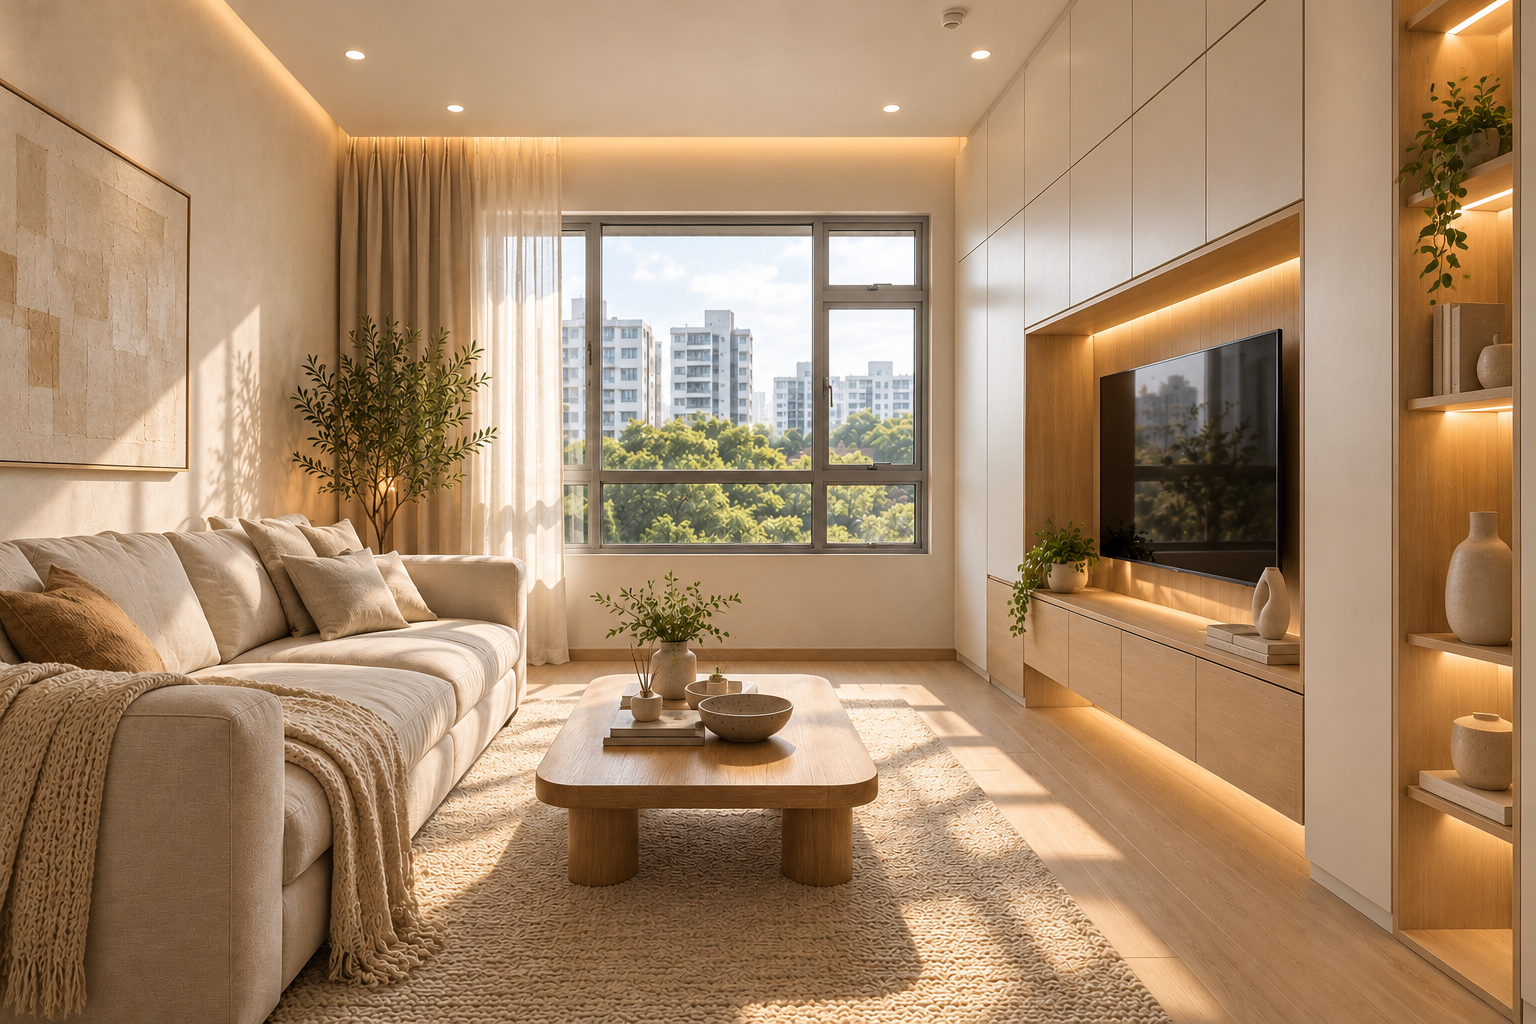
Minimalist interior design in Singapore works best when the quiet appearance is supported by practical storage and careful coordination. A room can look uncluttered in a photograph yet become difficult to use when cables, cleaning equipment and everyday belongings have nowhere to go.
This guide helps HDB and condo owners plan a minimalist renovation brief around what will be stored, what should remain visible and how the finished details will work. It also explains what to check when shortlisting an award-winning designer.
Define what “minimalist” means for your home
Choose the qualities you want: fewer competing finishes, clear sightlines, simpler furniture or concealed storage. These preferences can guide a proposal, but they are not a complete scope of work.
Minimalism does not require every surface to be white or every object to disappear. A comfortable sofa, textured fabric and selected timber can provide warmth. Your reference images should describe an atmosphere while your floor plan establishes the practical limits.
For different visual directions, compare our Japandi guide and Scandinavian guide. This article focuses specifically on how concealed elements and simple-looking details function.
Start with an inventory of everyday belongings
List shoes, bags, documents, charging equipment, cleaning tools and other items before drawing cabinets. Assign each group a location near where it is used. A clear counter is easier to maintain when the things normally placed on it have convenient storage.
Distinguish daily-use contents from occasional items. Do not hide frequently used objects in awkward compartments merely to maintain an empty-looking surface. The internal arrangement should support the household, including anyone who finds reaching or bending difficult.
- Measure unusually large belongings.
- Identify items that need charging or ventilation.
- Separate clean household storage from cleaning supplies.
- Plan a place for work equipment when the day ends.
- Keep room for changing needs rather than filling every compartment immediately.
Concealed cabinetry still needs usable openings
Review how each door or drawer opens. Handleless details and push mechanisms should be assessed for the actual users and selected hardware, rather than treated as an automatic improvement.
Ask for internal drawings alongside elevations. Check neighbouring cabinet doors, furniture and passageways in operation. A continuous-looking wall can conceal several different requirements, so make sure each is resolved.
Our wardrobe guide covers hanging space, drawers and opening options. Use those decisions to evaluate storage rather than comparing only the face of the cabinet.
Keep cables and services accessible
Provide equipment models and connection requirements before approving a television console or desk. Discuss cable routes, access to sockets and how equipment can be removed later.
Concealment should not make maintenance unnecessarily difficult. Identify service panels, air-conditioning access and other installations in the drawings. Ask the responsible professionals how access and ventilation will be preserved.
If lighting is integrated into cabinetry, confirm the actual installation and maintenance arrangement. A clean-looking rendering should lead to a workable specification rather than an assumption that components will remain accessible.
Coordinate material junctions and visible details
With fewer decorative elements, cabinet gaps, exposed edges and transitions can become more noticeable. Discuss these details before installation: where different materials meet, how end panels are finished and which parts remain visible beside retained items.
Review samples together under the intended lighting. Specify the actual products, finishes and hardware. “Premium” or “seamless” are not substitutes for drawings and a material schedule.
Confirm care information for the surfaces you select. Matte, textured and gloss products can have different maintenance requirements; compare the manufacturer’s guidance for the actual proposed material.
Use furniture to preserve flexibility
Plot the sofa, dining chairs, bed and desk at their actual sizes before adding built-ins. Review movement with chairs pulled out and doors open. Leave a usable route through adjoining activities.
A movable table or desk may suit a changing household better than a fitted feature. Consider which items benefit from custom dimensions and which can remain loose. Minimalist appearance should not require unnecessary permanent cabinetry.
Kitchen planning behind a clear counter
List the kettle, rice cooker, coffee machine and other items that will remain out. Plan preparation space after accounting for them. Confirm appliance installation requirements and do not enclose equipment simply to keep the elevation uniform.
Ask how bin storage, cleaning supplies and frequently used utensils will be accessed. A simple cabinet exterior can contain a carefully organised interior. Our kitchen renovation guide explains the broader scope.
What affects minimalist renovation cost?
A restrained appearance does not guarantee a lower price. Custom alignments, concealed openings, integrated lighting and extensive cabinetry can create substantial scope. The total depends on quantities, products, condition and installation requirements.
Ask for essential storage and optional detailing to be identifiable. Compare a simpler alternative where a decorative feature adds little daily value. Crown Interior Design does not publish a universal minimalist package price in this guide.
Confirm inclusions, exclusions, GST where applicable and written change procedures. Use our quotation checklist to compare the same drawings and specifications across proposals.
Evaluating an award-winning minimalist designer
If a firm advertises award-winning work, request the award name, organiser, year, category and credited project. Check the organiser’s listing or certificate where available. A concept entry and a completed project should be distinguished.
Then review relevant finished work and ask how the proposed details suit your own home. Recognition does not replace a defined scope, material schedule or project team. This guide does not assert a specific Crown Interior Design award.
Resolve requirements before fabrication
Confirm measurements, retained items, equipment, approved drawings and the installation programme. For proposed HDB works, consult the applicable renovation guidance. For condos, obtain current development requirements.
At handover, operate cabinetry and review agreed details with the team. Record incomplete items and collect product information and follow-up contacts. A visual concept is not an approved construction plan.
Frequently asked questions
Does minimalism mean removing all decoration?
No. Select the objects and textures you value, then provide practical storage for the rest. A comfortable home can remain visually restrained.
Are handleless cabinets always better?
No. Evaluate the opening mechanism, users, hardware and maintenance. Choose the arrangement that works for your household.
Can I retain existing finishes?
Potentially, after assessing condition and compatibility. Coordinate new materials with retained elements rather than assuming everything must be replaced.
What should I send for a quotation?
Send your floor plan, photographs, equipment list, storage priorities, references and budget expectations. Explain which details matter and which are optional.
Discuss your minimalist home with Crown Interior Design
Crown Interior Design provides residential interior design, renovation and custom carpentry services. Browse the residential portfolio for finishing references, then discuss what fits your own layout.
Request a renovation quotation from Crown Interior Design with your floor plan and storage priorities to start a focused consultation.