
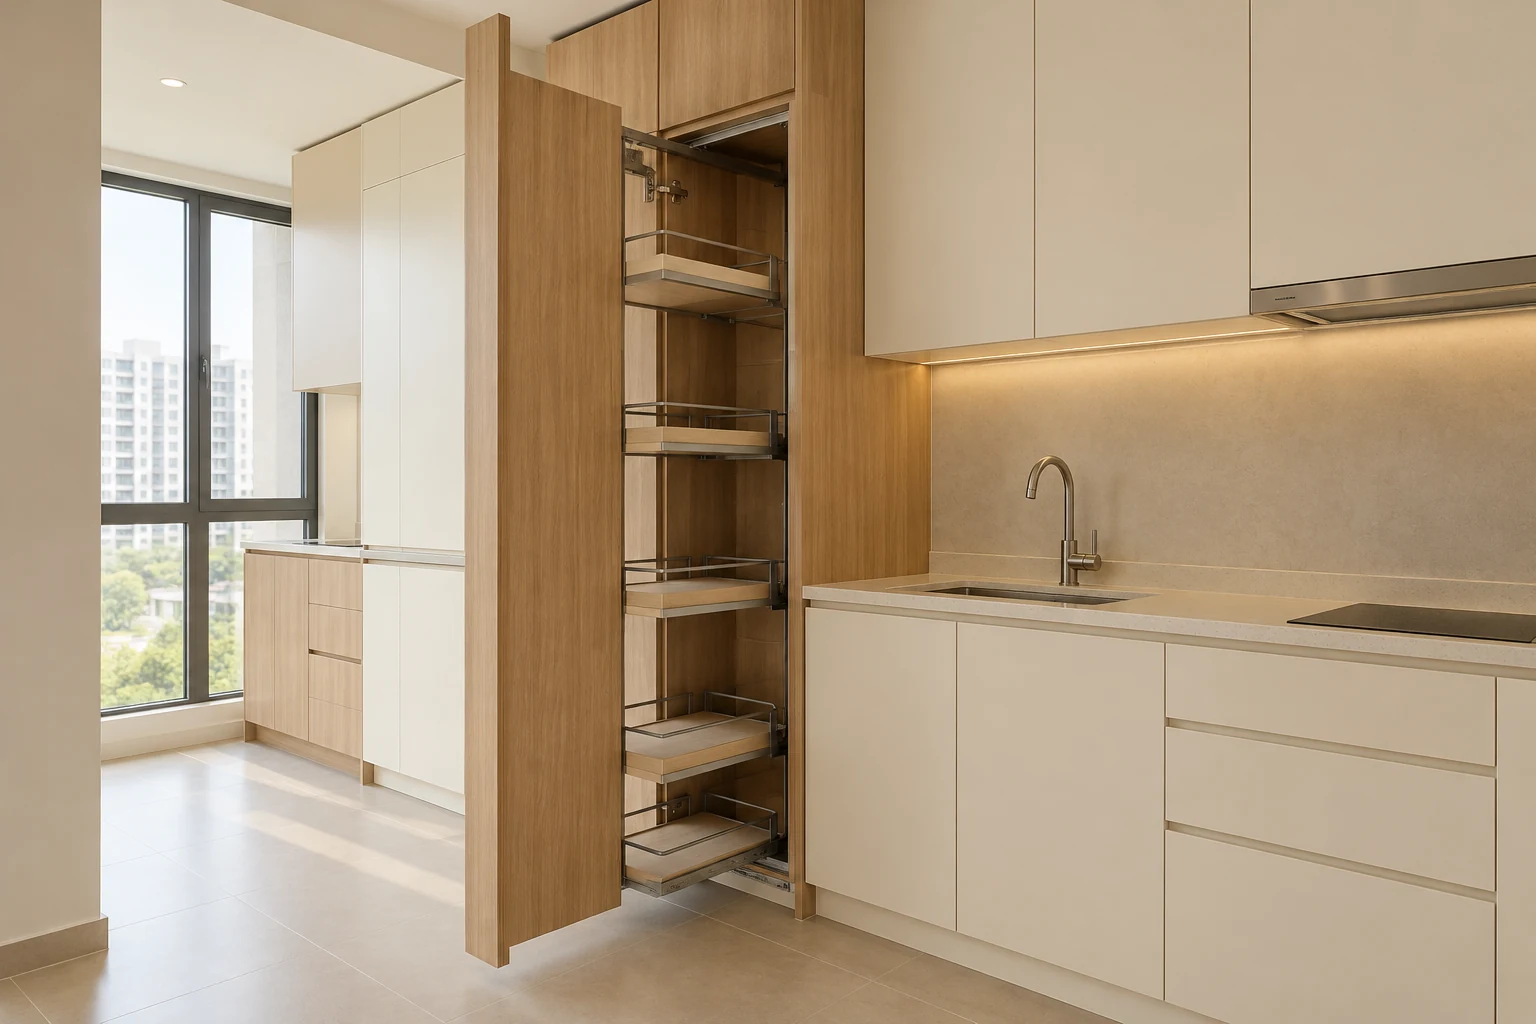
A pull-out pantry can make selected kitchen contents easier to reach, but its usefulness depends on the cabinet and the system inside it. A tall door hiding a mechanism is not automatically better than shelves or drawers.
These eight checks help you compare an actual pull-out proposal before fabrication. Product selection, loading and installation should be confirmed by the responsible supplier or fabricator.
1. List what the pantry will hold
Identify food containers, small appliances or other intended contents, including bulky items. Separate frequently used products from occasional storage. The system should be selected for these objects rather than a general desire for more capacity.
Avoid assuming every shelf can carry any item that fits. Have the intended contents and relevant product guidance reviewed together.
2. Compare pull-out and fixed alternatives
Ask to see how the same inventory would work in a pull-out, drawers or fixed shelves. Review access to the back and the effort involved in normal use.
The more elaborate option should solve a defined problem. Compare function before adding a mechanism simply because it appears in a premium kitchen reference.
3. Name the actual system
Record the manufacturer, product reference and selected arrangement where available. A description such as tall pantry fitting can conceal different sizes and operating methods.
Ask what relevant load and installation guidance applies to that exact product. Do not transfer a claim from another item in the brand’s catalogue to the proposed assembly.
4. Check the opening and surrounding route
Show the extended unit with adjacent doors and the normal kitchen walkway. Compare the space needed for the user to retrieve items comfortably.
An extended pantry may function well in one layout and interfere with another. Use the actual furnished plan rather than judging suitability only from the closed elevation.
5. Review reach and operating effort
Discuss who uses the pantry and test a representative system where practical. Upper and lower sections may provide different levels of convenient access.
Do not treat maximum height as equally useful capacity. The chosen arrangement should suit the users’ reach and handling needs, not merely occupy every available part of the wall.
6. Coordinate the door and cabinet construction
Have the fabricator assess the complete assembly, including the front, supporting cabinet and selected hardware. Confirm relevant clearances and fixing through the appropriate product guidance.
If a door finish or system changes, review the effect before ordering. A visible front and an internal mechanism should not be approved as unrelated purchases.
7. Plan cleaning and replacement access
Ask how shelves and mechanisms are accessed for cleaning, adjustment and maintenance. Discuss what happens if a component later needs replacement.
Keep the product references after installation. A fitted pantry should not become an unidentified mechanism that can only be assessed by dismantling unrelated cabinetry.
8. Compare the installed scope
Include the cabinet body, front, system, fittings, finish and installation. Confirm whether the quotation covers all selected accessories and relevant making good.
At handover, check agreed movement and usable access with the team. Record outstanding items and follow-up responsibility rather than assuming the presence of a pull-out fitting proves the whole cabinet is complete.
Compare the options
| Option | Useful when | Resolve first |
|---|---|---|
| Tall pull-out | The inventory and users benefit from its access | Actual system and complete assembly |
| Internal drawers | Separate access levels suit the contents | Door clearance and usable dimensions |
| Fixed shelves | A simpler arrangement meets the need | Reach and access to the back |
A practical planning example
Illustrative example: a homeowner compares a tall pull-out with internal drawers using the same pantry inventory. The team tests the door movement and user reach before selecting the hardware. The choice follows daily use rather than the largest catalogue capacity. No universal load rating or preferred system is implied.
Frequently asked questions
Is a pull-out always better than shelves?
No. Compare the actual contents, reach, operating effort and maintenance.
What should the hardware quote show?
Identify the actual system and what cabinet, front, accessories and installation are included.
Can the front change later?
Have the fabricator review the complete assembly before accepting a material or dimension change.
Related planning: Kitchen Pantry Cabinets: 6 Singapore Planning Checks · Kitchen Drawers vs Cupboards: 6 Storage Decisions · Kitchen Corner Cabinets: 6 Singapore Planning Checks · Full-Height Kitchen Cabinets: 8 Singapore Checks.
For a separate reference, use RenoLinkUp’s owner-supplied item checklist.
Explore the related decision in Kitchen Drawer Runners: 8 Singapore Buying Checks.
Plan your project with Crown Interior Design
Send your floor plan, photographs, intended use and budget priorities. Explore Crown Interior Design’s services and residential projects, then request a tailored quotation. Confirm the scope and any specialist involvement for your actual premises.
For wider planning, explore interior design in Singapore with Crown Interior Design.