
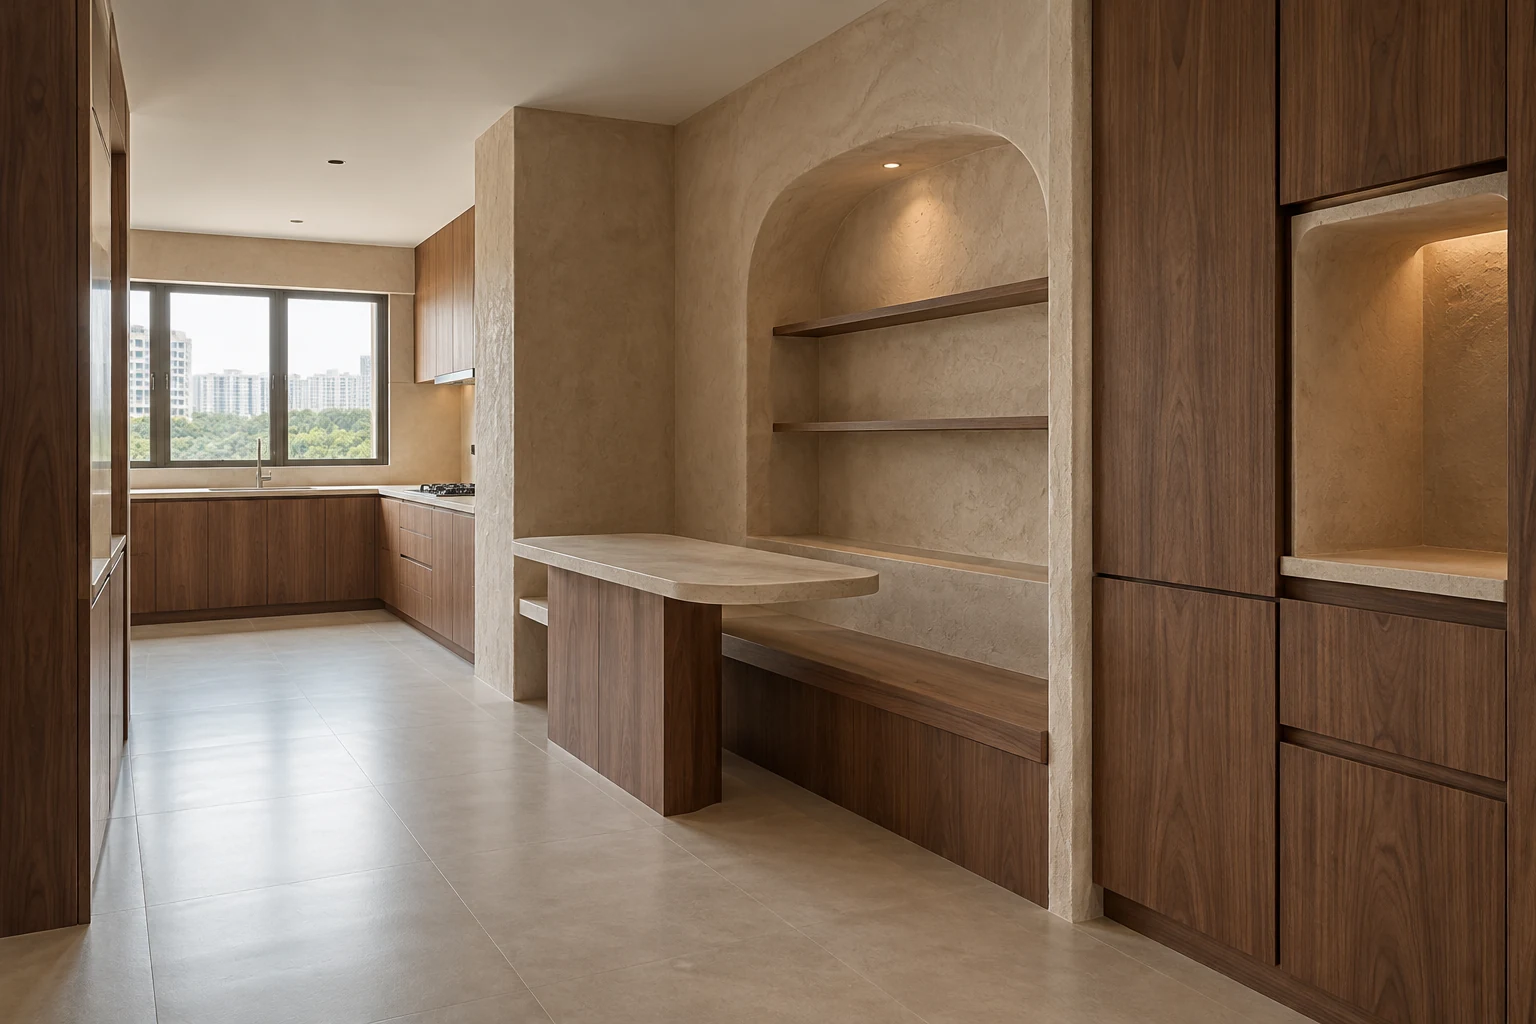
Choosing between Wabi-Sabi and Japandi? The useful question is what changes in your actual renovation brief. This comparison focuses on fitted cabinetry, surface choices and daily use, rather than treating either style as a fixed package.
Use these eight decisions when discussing an HDB BTO, resale flat or condo proposal with Crown Interior Design. They are planning suggestions, not a fixed specification or a promise that the theme suits every property. Confirm the actual site conditions and quotation before approving work.
1. Define what imperfect means
For Wabi-Sabi-inspired references, distinguish intentional texture from defective installation. A softly varied wall finish can be acceptable when approved on a sample; cracked joints, poor alignment or exposed edges should not be excused as character. Put the acceptable colour and texture variation in writing before work begins.
2. Compare surface character
A Wabi-Sabi proposal can foreground tactile mineral-look walls, while Japandi can rely more on orderly timber-and-neutral composition. These are choices within a brief, not universal rules. Touch full-size samples and ask about cleaning, patch repairs and compatibility with the intended location before approving a finish.
3. Set the joinery geometry
Use clean, usable cabinet construction in both schemes. Wabi-Sabi can gain softness through an irregular-looking niche surface; Japandi can emphasise measured framing and a controlled rhythm. Keep shelves level and door operation reliable. The aesthetic layer should not compromise the precision needed for fitted furniture to work well.
4. Choose a restrained material group
Try a small group of related earthy tones for Wabi-Sabi and a slightly clearer timber contrast for Japandi. Place flooring, cabinet fronts and worktop samples together. Too many individually attractive textures can compete in a compact home, especially when every surface becomes a separate feature.
5. Use shadow carefully
Grazing light can emphasise texture, including imperfections you did not notice on a sample board. Test the lighting direction before choosing a textured feature wall. For a calmer Japandi elevation, a more even wash may be preferable. Keep adequate task lighting independent of either atmospheric treatment.
6. Plan the display capacity
A small recessed display area can support either direction, but deeply textured open shelves are not always practical for frequently handled items. Identify what will actually sit there and how it will be cleaned. Provide closed storage for the belongings that do not belong in the curated display.
7. Discuss ageing and replacement
Ask how the chosen finish changes with use and how a damaged area would be repaired. Do not assume natural-looking materials are maintenance-free. A Wabi-Sabi-inspired preference for visible character still needs boundaries around stains and wear; a Japandi brief needs the same clarity about replacement panels and colour matching.
8. Approve a sample before the whole wall
Request a representative sample incorporating the proposed finish and lighting condition where feasible. Compare it against the cabinet front and floor, then record the approval. This is particularly useful when choosing between texture-led Wabi-Sabi and composition-led Japandi because small differences can dominate a much larger surface.
Compare the options
| Option | Useful when | Resolve first |
|---|---|---|
| Wabi-Sabi | You prefer the first material and form direction described above | Approve its sample board and fitted elevation |
| Japandi | The alternative palette and detail better suit your room | Compare the same storage and functional scope |
| A restrained combination | You like selected details from both | Choose one lead language and resolve the junctions |
A practical planning example
Consider a resale-flat owner who likes textured walls but needs straightforward cleaning. This is an illustrative planning scenario, not a completed Crown Interior Design project. Confine the stronger texture to a low-contact recessed area and keep the working cabinet fronts smooth. Review an illuminated finish sample, with an agreed repair method, before choosing between the two directions.
Frequently asked questions
Is Wabi-Sabi or Japandi cheaper?
Neither label determines the price. Compare cabinet quantities, construction, fittings, finishes, lighting and installation on the same scope. Custom profiles or matched surfaces should be identified separately so that the reason for a difference is visible.
Can both directions work in a Singapore BTO flat?
Either can inform a BTO brief, but the actual layout, daylight, storage needs and permitted works must be reviewed. Keep the comparison tied to your floor plan. Do not assume that a reference image from another home proves the same layout or alterations are suitable.
Can I combine these themes?
Yes, if the combination has a clear lead palette and a small number of secondary details. Ask for a coordinated elevation and sample board showing the junctions. If the references demand conflicting profiles or too many finishes, simplify the fixed elements first.
Related planning: Wabi-Sabi Interior Design Singapore: Renovation Guide · Japandi Interior Design Singapore: Home Renovation Guide · Renovation Material Selection: 6 Sample Approval Checks.
For a separate reference, use RenoLinkUp’s maintenance and handover checklist.
Explore the related decision in Organic Modern Interiors: 8 Singapore Design Choices.
Plan your project with Crown Interior Design
Send your floor plan, photographs, intended use and budget priorities. Explore Crown Interior Design’s services and residential projects, then request a tailored quotation. Confirm the scope and any specialist involvement for your actual premises.
For wider planning, explore interior design in Singapore with Crown Interior Design.