
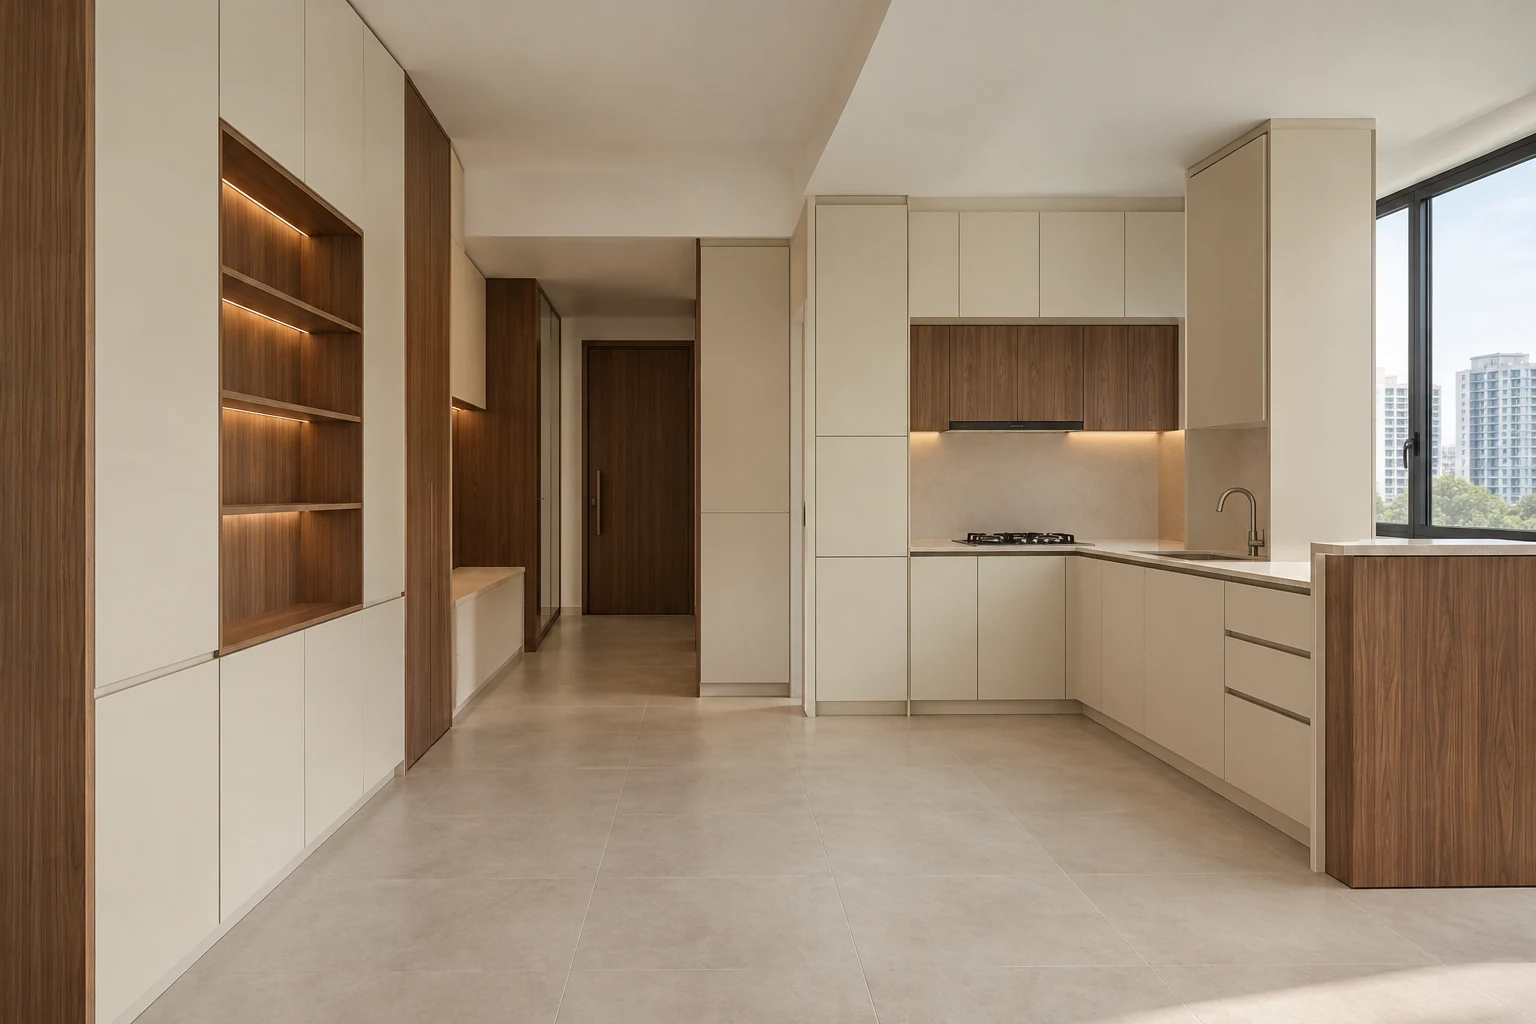
Transitional can be a useful starting point for a Singapore home renovation, provided the reference becomes a clear fitted-furniture brief. This listicle translates the direction into decisions about materials, proportions, storage and lighting.
Use these eight decisions when discussing an HDB BTO, resale flat or condo proposal with Crown Interior Design. They are planning suggestions, not a fixed specification or a promise that the theme suits every property. Confirm the actual site conditions and quotation before approving work.
1. Choose the classic-to-current balance
For this transitional brief, start with a current, practical cabinet layout and introduce a limited classic detail such as a slim frame. Agree which element leads. This keeps the scheme distinct from a fully traditional room and prevents a collection of individually attractive references from becoming an unresolved mixture.
2. Specify a restrained door profile
A narrow framed front can provide character without heavy ornament. Compare its depth and width on a sample door, then check how it meets drawers and tall units. Very small compartments may not suit the same profile as large doors, so the elevation needs coordinated proportions rather than repeated decoration.
3. Connect materials across styles
Warm walnut shelving can sit comfortably beside cream framed fronts when the undertones are tested together. Keep the floor and worktop on the same sample board. The connection should come from a deliberate palette, not from assuming that any timber finish automatically reconciles classic and contemporary elements.
4. Use one metal finish consistently
An understated bronze or similar finish can link handles and fixed accent details. Ask how finishes from different suppliers will be compared, since names alone do not ensure a match. Keep the number of metal accents limited so that the joinery proportions remain the main organising feature.
5. Simplify the ceiling and wall treatment
If the cabinetry carries the classic reference, the surrounding wall and ceiling can remain comparatively plain. Compare the full room before adding moulding everywhere. This also helps keep access panels, switches and light positions coordinated rather than forcing them awkwardly into a heavily divided decorative surface.
6. Make storage contemporary in use
The framed exterior should still support useful drawers, appropriate shelf depths and access to daily items. Discuss equipment dimensions before finalising door divisions. Transitional design works best when the visual reference is carried by the exterior while the internal planning responds directly to present-day household routines.
7. Compare profile upgrades separately
Ask for a quotation showing the base cabinet construction and the additional framed-front or special-finishing scope. This makes simplification possible without losing the whole scheme. A limited number of well-resolved details can be more convincing than extensive applied ornament with unclear fabrication or installation allowances.
8. Approve one representative junction
Review the meeting of a framed door, a plain side panel and an open shelf before fabrication. That interface reveals whether the classic and current elements genuinely work together. Keep the approved detail and material samples with the final drawing set so that later substitutions are assessed consistently.
Compare the options
| Option | Useful when | Resolve first |
|---|---|---|
| A restrained interpretation | You want the theme with fewer special details | Choose the main palette and one signature feature |
| A more detailed interpretation | The additional profiles or finishes matter to you | Itemise fabrication, lighting and maintenance access |
| An adapted interpretation | Existing flooring or cabinetry will remain | Test new samples against retained elements |
A practical planning example
Consider owners who like framed doors but want an uncomplicated contemporary kitchen. This is an illustrative planning scenario, not a completed Crown Interior Design project. Use slim framed fronts on the main run and quiet plain side panels. Approve the frame-to-side-panel junction and the combined cream-and-walnut samples before adding further classic details.
Frequently asked questions
Does transitional require a complete renovation?
Not necessarily. Review which existing surfaces and fitted units can remain in sound, usable condition. An adapted palette and a limited fitted feature may be enough, but compatibility, access and the actual scope should be checked before assuming a partial update will achieve the reference.
How should I compare renovation quotations for this theme?
Provide the same floor plan, cabinet requirements and approved material direction to each firm. Compare construction, fittings, finishes and installation inclusions. Ask for special profiles or surface treatments to be itemised; a style label on a package does not define what will be delivered.
What should I bring to a design consultation?
Bring your floor plan, current photographs, selected references and a list of storage and maintenance priorities. Mark what you like in each image and identify what must remain. This gives the designer a more useful starting point than asking for an exact copy of a photographed room.
Related planning: Contemporary Interior Design: 7 Singapore Planning Choices · French-Inspired Interiors: 7 Singapore Home Decisions · Renovation Material Selection: 6 Sample Approval Checks.
For a separate reference, use RenoLinkUp’s Singapore interior design buyer guide.
Explore the related decision in Modern Classic Interiors: 8 Singapore Home Decisions.
Plan your project with Crown Interior Design
Send your floor plan, photographs, intended use and budget priorities. Explore Crown Interior Design’s services and residential projects, then request a tailored quotation. Confirm the scope and any specialist involvement for your actual premises.
For wider planning, explore interior design in Singapore with Crown Interior Design.