
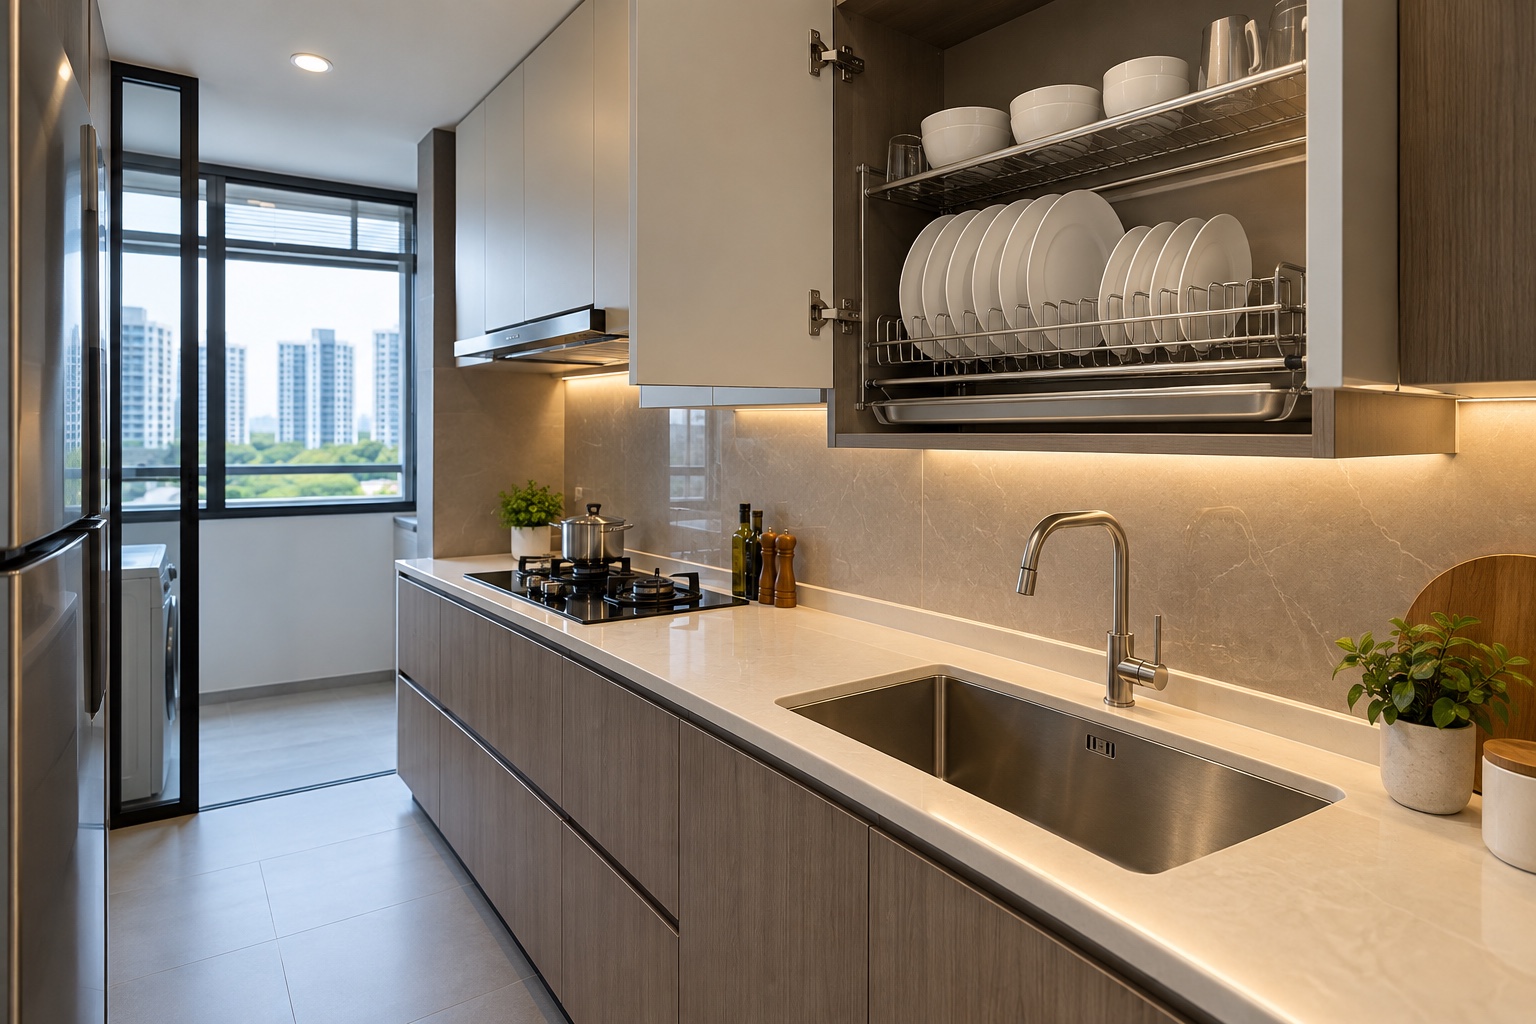
A built-in dish rack can free preparation space, but only if wet crockery, drips and cleaning have been planned. Decide whether the rack is a drying station or permanent plate storage. Those are different jobs.
Compare an upper-cabinet rack with a removable countertop or over-sink arrangement using the crockery and users in your own household.
Featured image: AI-generated design concept; not a completed Crown project or an approved technical drawing.
1. Count what actually dries by hand
List plates, bowls, cups, containers and the cookware you wash after a normal meal. Separate items that already go into a dishwasher. A rack sized for a few plates may leave the worktop occupied by everything else.
Decide which items dry elsewhere so the built-in feature has a realistic, defined role.
2. Test reach with a wet plate
Try a suitable display or mock up the proposed position. Check the user's reach, grip and ability to see the rack rather than copying an upper-cabinet height from a photograph. Consider who washes most often and whether others need a lower arrangement.
A rack that is awkward to load is unlikely to keep the counter clear.
Have the fitting selected before the cabinet is fabricated; see 10 Kitchen Cabinet Design Decisions Before Fabrication.
3. Specify where drips go
Ask the rack supplier and cabinet fabricator to describe the intended drainage or drip-tray system. Include how the tray is removed and emptied, or how the specified arrangement directs water. Do not assume every cabinet rack is designed to drain directly into the sink.
Check the selected product rather than adapting a standard cupboard without a resolved wet-use detail.
4. Size the cabinet from the actual fitting
Obtain the fitting's mounting requirements, internal dimensions and stated load limits. Allow for doors, hinges and the height of the stored plates. External cabinet width alone does not establish compatibility.
Ask who takes the final measurements and confirms that the intended rack fits the specified cabinet construction.
Coordinate the drying position with the washing area using Kitchen Sink Layouts: 7 Singapore Renovation Decisions.
5. Plan moisture management
Wet items need a suitable place to dry. Discuss the rack's intended use and any ventilation requirements with the supplier and fabricator. Keep water away from vulnerable joints and unprotected edges.
Closing a decorative door over wet crockery is not a complete moisture strategy; request the detail rather than assuming the material name guarantees performance.
6. Keep the sink usable during loading
Show the tap, rack, open cabinet doors and a person washing together. Check head clearance, sightlines and whether dripping items cross another work surface. If the rack sits beside rather than above the sink, test the transfer with a wet bowl.
The arrangement should support the washing sequence instead of merely hiding dishes.
If a fixed drainer sacrifices useful storage, compare alternatives in Open Shelves vs Closed Cabinets: 6 Storage Decisions.
7. Make cleaning and replacement straightforward
Identify how racks, trays and adjacent surfaces can be reached. Check whether a component can be removed without disturbing the sink or countertop. Choose the exact finish using its care instructions, particularly where water sits in joints.
Keep product details so a replacement tray does not depend on guessing the original fitting years later.
8. Compare built-in and removable options fairly
A removable rack can be washed separately and changed as the household routine changes. A built-in rack can release counter space but commits cabinetry to the function. Compare complete usable drying capacity, reach and care.
Include the fitting, cabinet modifications and installation in the scope rather than comparing the rack's purchase price alone.
A practical planning example
The following is a hypothetical planning scenario. Two adults use a dishwasher most days but hand-wash a wok, reusable lunchboxes and delicate glasses. A tall plate rack may solve the least important part of their routine.
Their planning exercise should lay out those actual items and compare a small upper rack with a removable draining area. A modest solution that leaves room for bulky cookware may serve them better than a full upper cabinet of plate slots. This is a household example, not a Crown project.
Compare the scope before committing
| Option | When to consider it | What to confirm |
|---|---|---|
| Upper-cabinet rack | Releases worktop area | Reach, drips and cabinet compatibility |
| Countertop rack | Easy to move and clean | Preparation space occupied |
| Over-sink accessory | Uses the bowl area temporarily | Sink availability and safe fit |
Frequently asked questions
Can I add a dish rack to any existing cabinet?
Have the cabinet and selected fitting assessed first, including wet-use detailing, mounting and usable internal space.
Should the rack hold every plate I own?
Size it around the drying routine. Permanent crockery storage may be better kept separately from the wet drying station.
For a real Crown residential interior reference, explore 178C Hougang Citrine. Its portfolio photographs are separate from the conceptual illustration in this guide; they do not demonstrate every product or installation discussed here.
Discuss your renovation scope with Crown
Send Crown your cabinet measurements and your everyday dishes to discuss the renovation scope and request a quotation. Start with Crown’s interior design services, or contact the team with your brief. Confirm site conditions, specialist responsibilities and the agreed work before ordering.