
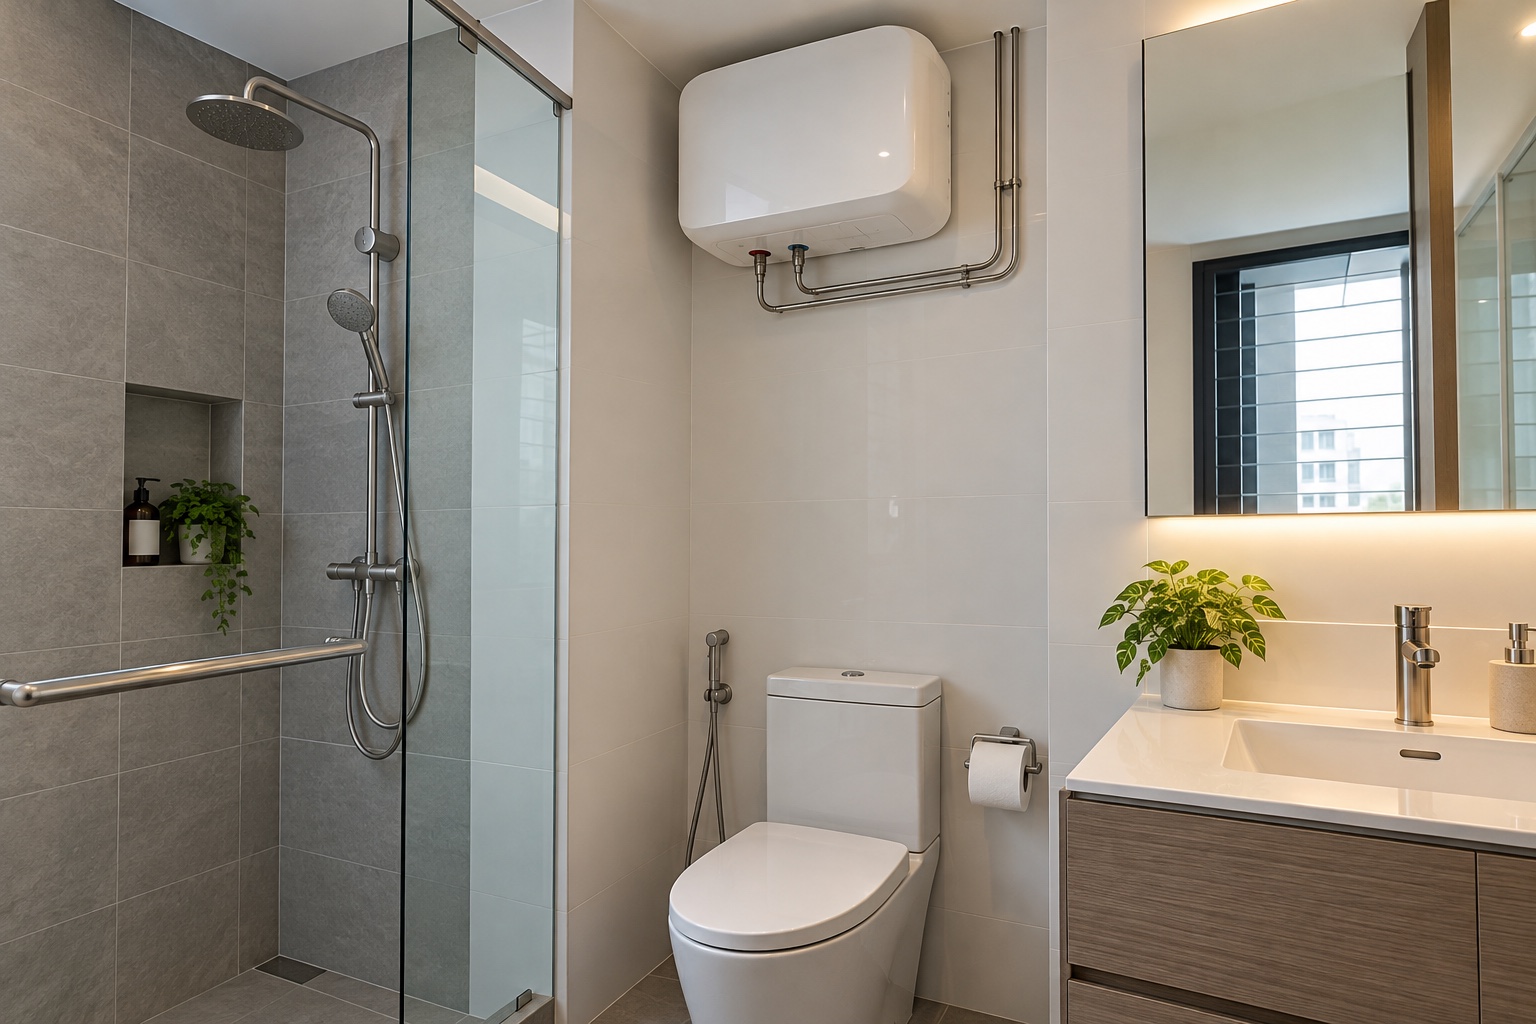
An instant or storage water heater should be selected around hot-water demand and the installation the home can support. Instant systems heat water as it passes through; storage systems keep heated water in a tank. Product capacity, outlet arrangements and existing services still need assessment.
The point of this guide is to prepare a coordinated renovation brief, not to prescribe a heater size from the number of bedrooms.
Featured image: AI-generated design concept; not a completed Crown project or an approved technical drawing.
1. Map when hot water is used
List showers and any other intended hot-water outlets, including overlaps in use. Note whether the household wants consecutive showers or simultaneous use. Give this routine to the supplier.
A nominal capacity or an attractive rain-shower fitting does not by itself establish that the system will deliver the experience you expect.
2. Distinguish product type from outlet capability
Ask whether the actual heater is intended for a single outlet or the proposed multi-outlet arrangement. Do not treat all instant heaters or all storage heaters as interchangeable. The supplier should assess the chosen equipment with the plumbing and household demand.
Keep the product's stated operating conditions with the renovation specification.
Place the hot-water decision within the bathroom brief in HDB Toilet Renovation Singapore: Cost & Planning Guide.
3. Check the retained installation first
Record the existing heater, mounting position, connections and accessible services. Ask the relevant installers whether replacement can reuse them or requires changes. A new unit with the same broad description may have different dimensions or connection requirements.
Make this assessment before enclosing the area with new cabinets or a ceiling.
4. Resolve the electrical scope with the right person
EMA says water heaters should never be plugged into a standard three-pin socket. Its guidance distinguishes installing the heater from creating a dedicated connection point, which requires a Licensed Electrical Worker where one is absent. Have electrical suitability and any wiring work assessed by an LEW; do not use an adaptor or extension lead as a design solution.
For the separate electrical scope and responsible trades, read Electrical Rewiring: 7 Singapore Renovation Scope Checks.
5. Assess support and mounting
Ask the supplier and installer to confirm the selected unit's support and mounting requirements for the actual location. Include the full installation conditions in the assessment. Do not select a position only because the unit can be hidden above eye level.
Keep the surrounding structure and finish decisions separate from assumptions about what ordinary cabinetry can carry.
6. Coordinate the hot-water pipe routes
Identify which outlets the system serves and have the plumbing scope assessed. Confirm who handles regulated work and associated reinstatement. A change in heater type can affect more than the visible appliance.
Resolve the routes before wall finishes, ceilings or fixed storage make access more difficult.
For a private apartment bathroom and its management interfaces, see Condo Bathroom Renovation: 8 Scope Checks.
7. Leave service and replacement access
Use the manufacturer's access requirements to plan surrounding finishes. Ask how maintained components are reached and how the whole unit can be removed. A small inspection opening may not provide a replacement route.
Mark removable panels and responsibilities on the drawing rather than assuming the future technician will find a way through.
8. Compare operation using product information
Discuss warm-up behaviour, available hot water, operating controls and the actual manufacturer's efficiency information. Do not apply a universal running-cost or pressure claim to every product. The decision should consider household use and the proposed installation.
Ask the supplier to explain the relevant limitations in plain language before purchase.
9. Check the completed installation and records
Have the responsible installers demonstrate normal operation and provide the relevant completion information and manuals. Record the model, installation date and service contact. Keep access to isolation and maintenance points clear.
If operation differs from the agreed brief, ask for assessment rather than repeatedly changing controls or adding unapproved accessories.
A practical planning example
The following is a hypothetical planning scenario. A household is changing from one bathroom's local heater to a proposed system serving two bathrooms. The brief needs to describe overlapping shower times, selected outlets, available installation position and the electrical and plumbing changes.
Comparing only the two appliance prices would omit much of the decision. Ask for a complete assessed arrangement and its operational limits before the bathroom design is finalised. No capacity or performance result should be assumed from this hypothetical household example.
Compare the scope before committing
| Option | When to consider it | What to confirm |
|---|---|---|
| Instant system | Heats water during use | Exact outlet capability and electrical provision |
| Storage system | Uses heated water stored in a tank | Demand, mounting and service access |
| Retain current type | May limit interface changes | Assess condition and compatibility |
References for your renovation brief
Check the current guidance and the exact product or premises requirements with the responsible professional. Product examples below do not establish compatibility for every brand or model.
Frequently asked questions
Will a storage heater automatically improve water pressure?
Do not assume that. Have the supply conditions, selected heater and outlets assessed together.
Can I conceal the heater above a ceiling?
Only after its installation, support, access and removal requirements have been resolved for the actual location.
For a real Crown residential interior reference, explore 178C Hougang Citrine. Its portfolio photographs are separate from the conceptual illustration in this guide; they do not demonstrate every product or installation discussed here.
Discuss your renovation scope with Crown
Send Crown your bathroom plans, existing heater details and your hot-water routine to discuss the renovation scope and request a quotation. Start with Crown’s interior design services, or contact the team with your brief. Confirm site conditions, specialist responsibilities and the agreed work before ordering.