
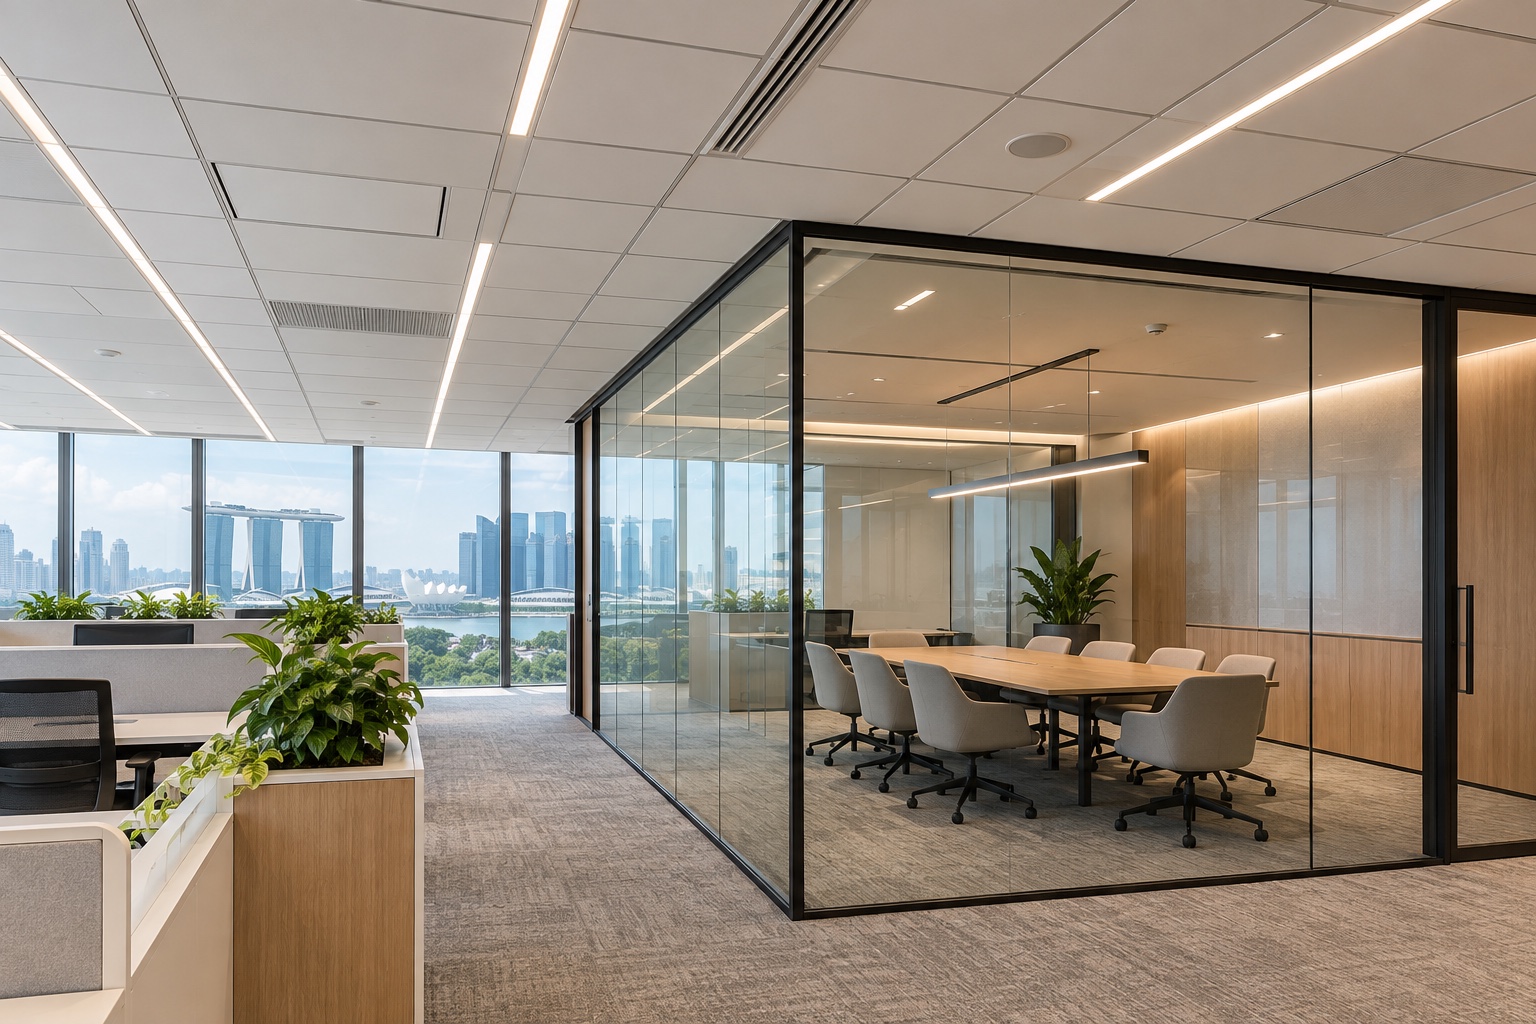
Office ceiling renovation should start above the visual finish: which systems are present, which belong to the landlord, and what the proposed workplace needs. Retaining, replacing and exposing a ceiling create different scopes. Use the layout and a specialist assessment to compare them before treating an open ceiling as a simple demolition decision.
Featured image: AI-generated design concept; not a completed Crown project or an approved technical drawing.
1. Record the existing system safely
Obtain available drawings and ask appropriate personnel to assess the ceiling and services. Photograph accessible areas without disturbing panels or reaching into a service void yourself. Identify ownership and maintenance responsibilities.
The visible grid tells only part of the story, particularly where earlier tenant alterations have not been documented.
2. Choose a reason to change
State whether the problem is damage, a new room layout, service access, appearance or acoustic performance. Different problems need different interventions. A retained ceiling with targeted changes may meet one brief; a replacement system may be justified by another.
Avoid assuming a visibly exposed arrangement is automatically simpler or better suited to every workplace.
Place the ceiling scope within the overall work sequence in 10 Office Renovation Checks Before Work Starts.
3. Compare retain, replace and expose scopes
For each option, list removal, making good, new finishes and service changes. An exposed approach may reveal surfaces and installations that need further work. Confirm landlord acceptance and lease-end obligations.
Compare complete versions of the options rather than contrasting a finished suspended ceiling with an open-ceiling proposal that includes demolition only.
4. Coordinate new rooms with the ceiling plan
Place partitions, doors, lights, diffusers and relevant fire-safety components on coordinated drawings. Ask the responsible specialists how the changed room arrangement affects their systems. A new meeting room cannot be designed from the partition plan alone if the existing ceiling and services cross it in unsuitable positions.
Coordinate fixtures and their positions with Office Lighting: 7 Singapore Fit-Out Decisions.
5. Specify support and installation responsibilities
Have the ceiling system, supporting details and interfaces assessed by the responsible parties. BCA's suspended-ceiling advisory stresses good design, installation and maintenance practices. Do not treat a decorative ceiling as an unimportant finish or use its grid as an assumed support for unrelated equipment.
Identify who verifies the complete arrangement.
6. Keep access deliberate
Mark the equipment and components requiring maintenance, along with the access needed to reach and remove them. Align access points with the actual installations. A hatch in a convenient-looking location can be useless if a partition or fixed cabinet blocks the route.
Ask who checks access before the ceiling is completed.
For room use and sound requirements beyond the visual ceiling finish, read Office Acoustic Design: 7 Singapore Fit-Out Decisions.
7. Set the acoustic brief separately
Identify whether the business is addressing reverberation within a space or privacy between rooms. Ask an appropriate specialist to assess the complete construction where performance matters. A ceiling tile's product rating does not describe every path sound can take through the finished office.
Use Crown's acoustic-planning article for the wider brief.
8. Agree the approval and work sequence
Have the relevant professionals identify any fire-safety or other clearance needs for the proposed changes. Coordinate these with management's work requirements. SCDF plan approval applies to relevant fire-safety works, subject to exemptions.
Build closures and inspections into the programme rather than fixing the ceiling finish before its interfaces are resolved.
9. Document the installed result
At handover, request the agreed product information, drawings, access locations and relevant specialist records. Record damage or incomplete panels by location. Confirm how the ceiling is maintained and which party addresses future service work.
A clean appearance at completion should be supported by understandable operating and maintenance information.
A practical planning example
The following is a hypothetical planning scenario. A business is adding two enclosed meeting rooms beneath an existing suspended ceiling. The first design exercise should overlay the new walls with lights, cooling and fire-safety services.
The selected ceiling approach may vary by zone, but each interface needs a responsible party. Asking only for a new ceiling rate would miss the coordination that makes the rooms usable. This hypothetical example makes no claim about a particular building's approval route.
Compare the scope before committing
| Option | When to consider it | What to confirm |
|---|---|---|
| Retain | Existing system suits the revised brief | Condition and local alterations |
| Replace | A new system is justified | Support, services and maintenance |
| Expose | An open appearance is feasible | Visible services, acoustics and landlord conditions |
References for your renovation brief
Check the current guidance and the exact product or premises requirements with the responsible professional. Product examples below do not establish compatibility for every brand or model.
Frequently asked questions
Is an exposed ceiling always cheaper or faster?
No. Assess the removal, surface work, services, acoustic needs and landlord conditions as a complete scope.
Can lighting be decided after the ceiling is ordered?
Coordinate the layout and selected fittings before ordering and closure so their interfaces are resolved.
See Crown’s Wanhua Chemical office project for a real workplace interior reference. It is not presented as an example of every system or industrial use discussed in this guide.
Discuss your renovation scope with Crown
Send Crown your ceiling photographs, tenancy conditions and the proposed room plan to discuss the renovation scope and request a quotation. Start with Crown’s interior design services, or contact the team with your brief. Confirm site conditions, specialist responsibilities and the agreed work before ordering.