
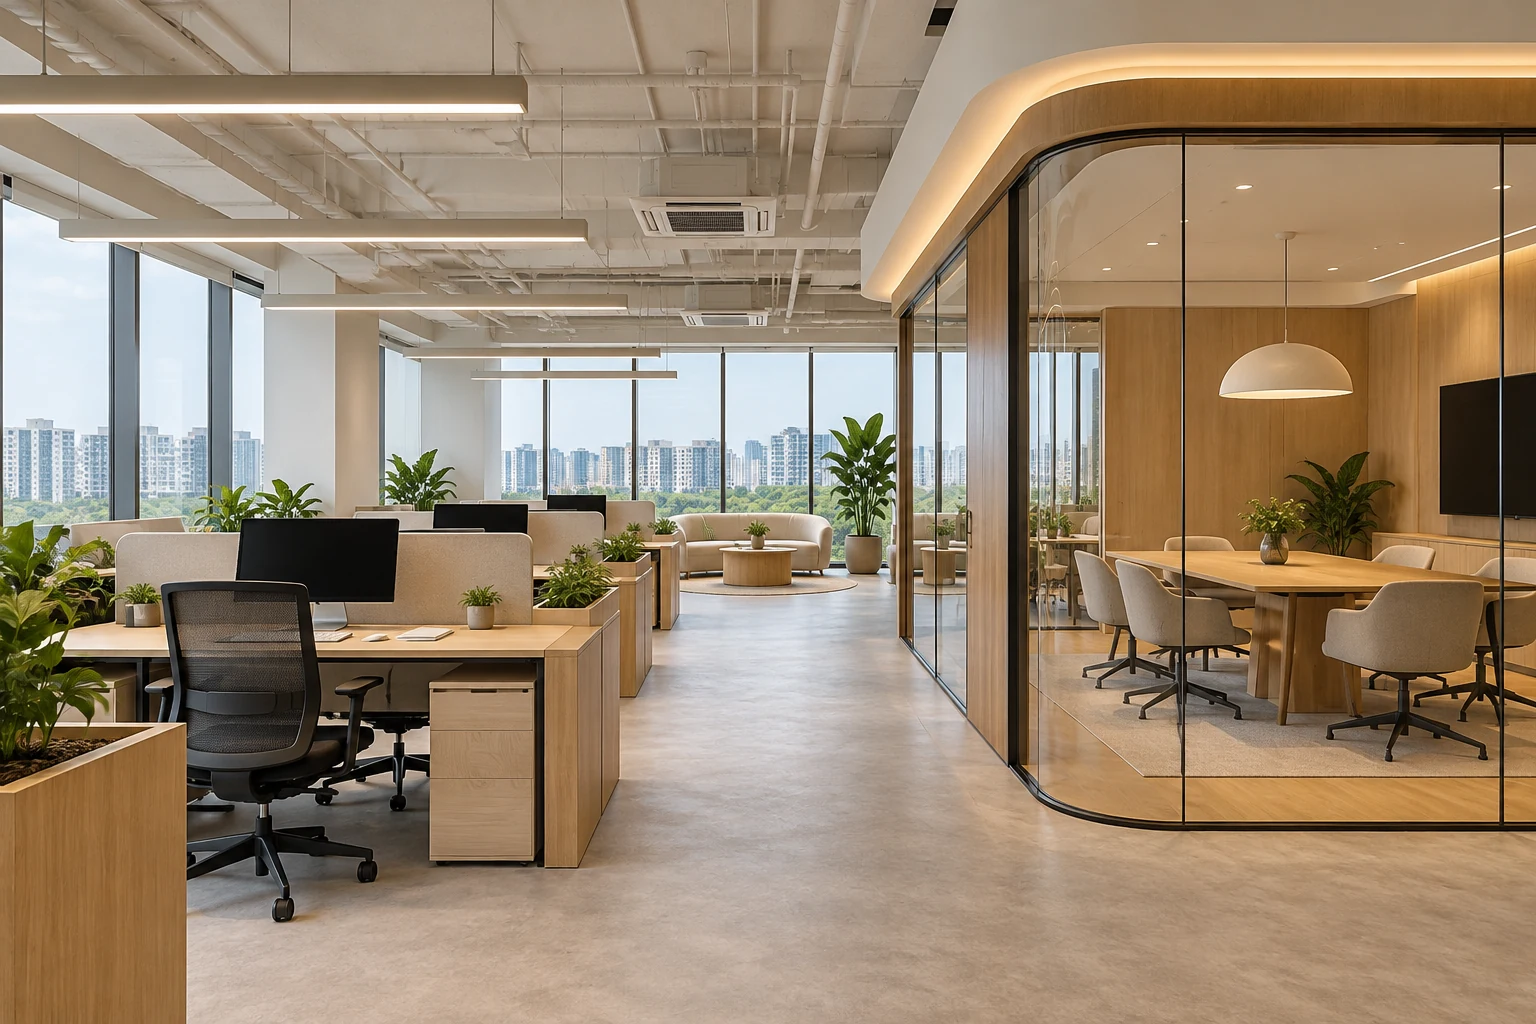
Office lighting should follow how the workplace is used. Screen work, discussions, reception and circulation have different needs, and a regular ceiling grid does not automatically address them.
For a Singapore fit-out, coordinate the furniture, ceiling and electrical plans before approving fixtures. Lighting calculations, applicable requirements and installation need the appropriate professional input; an interior photograph is a visual reference rather than proof of performance.
1. Map tasks before fixtures
List screen-based work, paper tasks, calls, meetings and visitor activities by zone. Record typical operating hours and any changing uses. This gives the appointed lighting team a practical brief. Avoid beginning with a fixture count copied from the existing office when the furniture and activities will change.
2. Coordinate screens and daylight
Show monitor positions and windows on the lighting plan. Review reflected sources and the users’ viewing directions. A fitting that looks balanced on the ceiling can be uncomfortable in a screen reflection. Discuss daylight control as part of the arrangement rather than treating artificial light independently from the room’s openings.
3. Review meeting-room scenes
Identify presentations, video calls and face-to-face discussion. These tasks can require different arrangements. Coordinate lighting with cameras, screens and the table layout. Ask for an assessed design rather than assuming one decorative pendant or one general circuit serves every meeting mode equally well.
4. Assess performance professionally
Provide actual room dimensions, finishes and equipment information to the responsible specialists. Ask them to assess the required performance and applicable standards. Do not accept an unverified fixture count or generic brightness claim as the calculation. Keep product data and agreed design assumptions with the project records.
5. Choose understandable controls
Decide which zones operate independently and whether sensors or dimming suit actual occupancy. Check compatibility and user override arrangements with the selected equipment. More automation is not automatically more useful. The controls should support the organisation’s working pattern and be understandable to the people managing the space.
6. Protect service access
Coordinate fixtures, drivers, ceiling panels and building services. Clarify tenant versus landlord responsibilities. Keep replacement access practical and record the selected models. A seamless ceiling can create avoidable disruption later if a serviceable component is enclosed without a planned access route.
7. Commission the working arrangement
Compare equipment, controls, installation and testing in quotations. Review the completed office with actual furniture and typical tasks. Have the responsible parties resolve deficiencies and retain commissioning records. Where savings or comfort outcomes matter, agree a measurement method rather than promising a percentage based on a generic product brochure.
Compare the options
| Option | Useful when | Resolve first |
|---|---|---|
| General lighting | Work zones need consistent coverage | Assessed task performance |
| Task or scene lighting | Activities need additional control | Glare and compatibility |
| Connected controls | Operating patterns justify them | Commissioning and user management |
A practical planning example
An illustrative SME changes from fixed desks to mixed work and meeting areas. Reusing the old lighting grid without review leaves reflections at some screens. Coordinating the furniture and lighting plans earlier creates a clearer design brief. This is a planning example, not a completed Crown Interior Design project or a certified lighting result.
Frequently asked questions
Can fixtures be chosen before desks?
Coordinate both plans; final positions should reflect the actual tasks and viewing directions.
Do sensors always save a fixed percentage?
Savings depend on the installation and use; establish an appropriate measurement basis.
Who confirms electrical suitability?
The appointed qualified parties using the actual equipment and premises requirements.
Related planning: Office Interior Design Singapore: Ideas, Space Planning & Workplace Design Guide · Office Training Rooms: 6 Singapore Fit-Out Decisions · Meeting Room Design Singapore: 8 Fit-Out Decisions.
References
When shortlisting a design team, use the award-winning office interior design evaluation guide to distinguish a recognised project, its credited recipient and your own fit-out requirements.
Explore the related decision in Office Carpet vs Vinyl: 7 Singapore Fit-Out Checks.
Plan your project with Crown Interior Design
Send your floor plan, photographs, intended use and budget priorities. Explore Crown Interior Design’s services and commercial projects, then request a tailored quotation. Confirm the scope and any specialist involvement for your actual premises.