
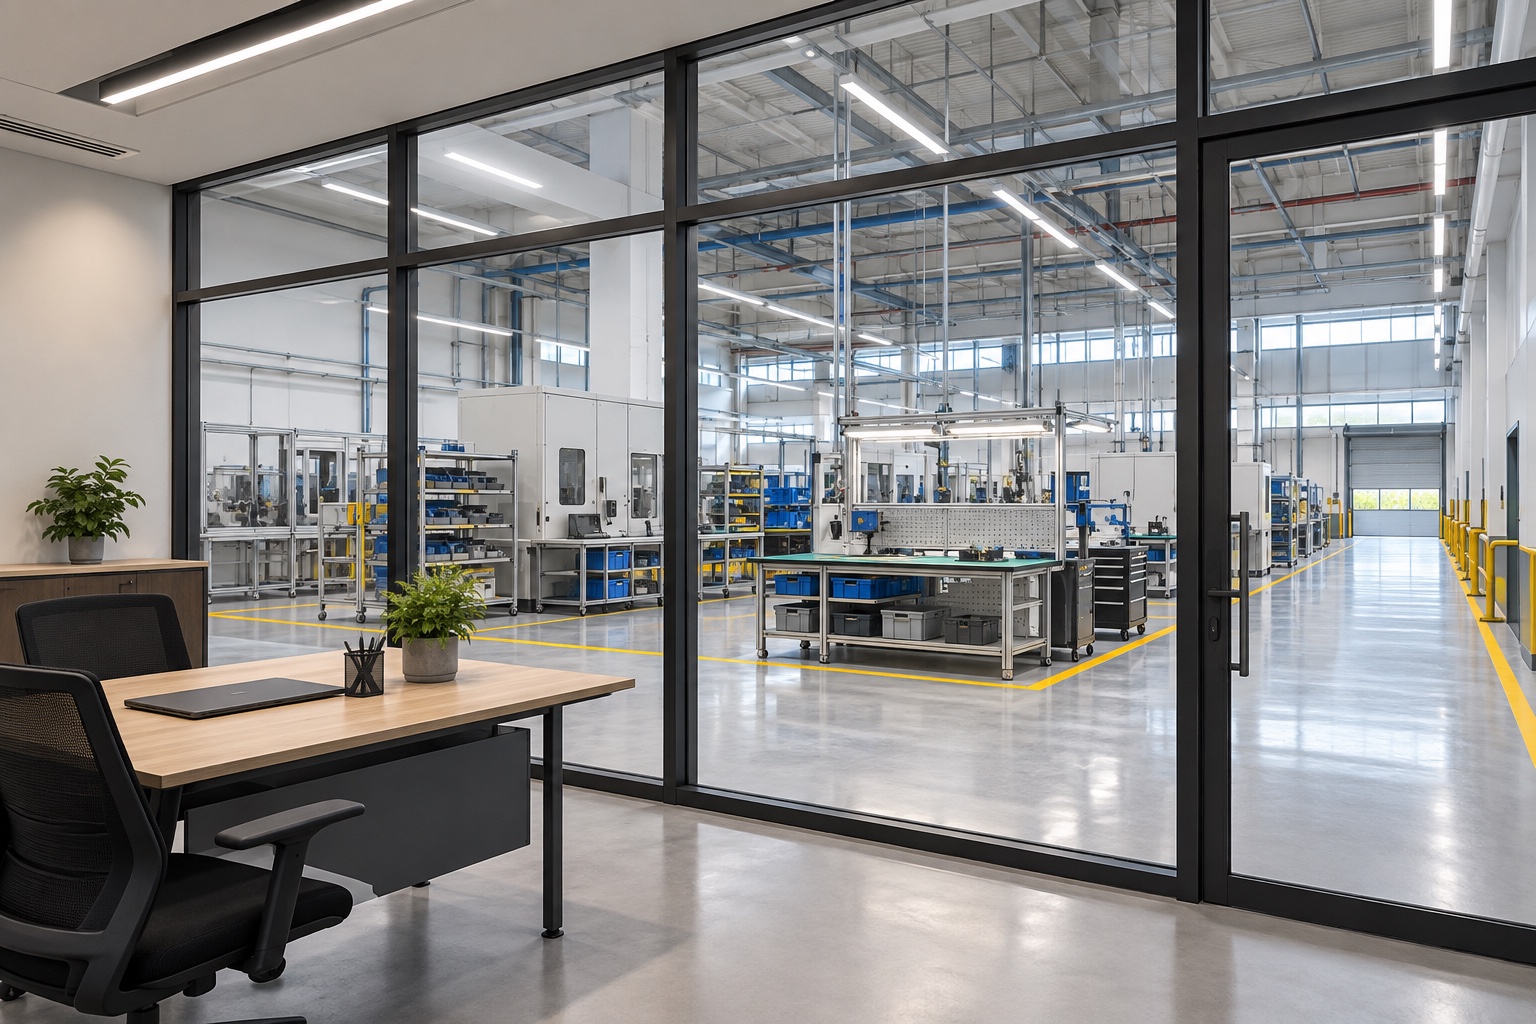
A factory office is an office planned within an industrial operating environment. Its staff may need access to production, samples, dispatch or stores, so a conventional commercial-office layout is only a starting point. Confirm the permitted use and premises conditions before design commitments.
This guide focuses on the interface between office work and the industrial operation, rather than offering a regulatory space-quantum calculation.
Featured image: AI-generated design concept; not a completed Crown project or an approved technical drawing.
1. Confirm use and tenancy conditions
Give the landlord and relevant advisers a clear description of the activities proposed. Industrial premises should not be treated as an unrestricted substitute for commercial-office space. For JTC premises, check the applicable plan-consent process and property conditions.
Ask the responsible professional to confirm the current requirements for the specific unit rather than adopting a ratio from a different development.
2. Map office and production relationships
Identify which office roles need regular contact with production, quality checks, samples or dispatch. Trace those journeys before locating the office rooms. Some teams may need a short route to a work area; others need separation for focused work.
Choose relationships deliberately instead of putting all desks against whichever wall has the best windows.
For the workplace layout itself, use 9 Office Interior Design Decisions Before Layout Approval.
3. Separate visitor and operational movement
Draw the route from arrival to reception, meeting space and departure. Review where visitors may encounter goods movement or operational areas. Involve the responsible workplace-safety and operations personnel in the assessment.
The interior designer should not assume a glass partition or floor marking alone resolves every industrial movement risk.
4. Give samples and documents proper storage
List drawings, product samples, protective equipment and records used by the office team. Assign appropriate storage near the relevant tasks. A showroom sample library and a working quality-control sample station may need different access and handling.
Avoid converting every office wall into decorative storage without checking actual contents and replenishment.
Review the tenancy and premises checks before committing with 8 Fit-Out Checks Before Leasing a Shop or Office.
5. Assess noise and environmental separation
Describe the production activities, times and concerns to the relevant specialists. Review the complete enclosure, doors and service interfaces where separation is needed. Do not promise soundproofing or environmental control from a visual partition type alone.
Keep ordinary office comfort needs connected to what happens on the other side of the wall.
6. Coordinate services for both uses
Identify office power, data, cooling and lighting needs alongside existing industrial services. Ask who owns, maintains and can modify each system. A new office ceiling or partition can affect access to equipment outside the office brief.
Resolve the shared interfaces with the responsible specialists and landlord before finishes conceal them.
Keep fit-out appointments and scope responsibilities explicit using 10 Commercial Renovation Scope Checks Before Appointment.
7. Plan shared support areas
Decide how office staff use pantry, lockers, washrooms and meeting areas in relation to other personnel. Use actual staffing and shift patterns rather than a generic office headcount. Check deliveries, cleaning and maintenance access.
A support area that works for one team alone may become a bottleneck during a shift change.
8. Make future change specific
Identify a realistic expansion or equipment-change scenario and what the office would need to do differently. Compare movable furniture and adaptable layouts with fixed installations. Do not reserve space for an undefined future while compromising today's essential routes.
Keep any later expansion subject to the relevant use and premises assessment.
9. Set a coordinated handover
Request the accepted office drawings, interfaces, specialist completion information and an outstanding-items process. Review the office with operations personnel in the wider premises. Confirm applicable approvals and operating arrangements separately from decoration completion.
Keep responsibility for each shared system clear after the fit-out team leaves.
A practical planning example
The following is a hypothetical planning scenario. A manufacturer's administration team makes frequent trips to a sample-review bench, while visiting clients should go directly to a meeting room. The plan can bring the sample work close to the relevant staff without routing clients through the production area.
Before proposing a new enclosure, the team needs the permitted-use review and specialist assessment of services and environmental separation. This is a hypothetical workflow example, not a description of a Crown industrial project.
Compare the scope before committing
| Option | When to consider it | What to confirm |
|---|---|---|
| Embedded office | Frequent operational interaction | Movement and environmental interfaces |
| More separated office | Focused work or visitor meetings | Access to the operation and shared services |
| Adaptable furniture zones | Changing team needs | A defined future scenario and permitted scope |
References for your renovation brief
Check the current guidance and the exact product or premises requirements with the responsible professional. Product examples below do not establish compatibility for every brand or model.
Frequently asked questions
Can I use an industrial unit purely as an office?
Do not assume that. Check the permitted use, tenancy conditions and current requirements for the actual premises.
Is a factory office the same as a normal office fit-out?
It shares workplace planning needs but adds interfaces with industrial operations, premises conditions and specialist assessments.
See Crown’s Wanhua Chemical office project for a real workplace interior reference. It is not presented as an example of every system or industrial use discussed in this guide.
Discuss your renovation scope with Crown
Send Crown your premises plans, tenancy conditions and the production-office brief to discuss the renovation scope and request a quotation. Start with Crown’s interior design services, or contact the team with your brief. Confirm site conditions, specialist responsibilities and the agreed work before ordering.