
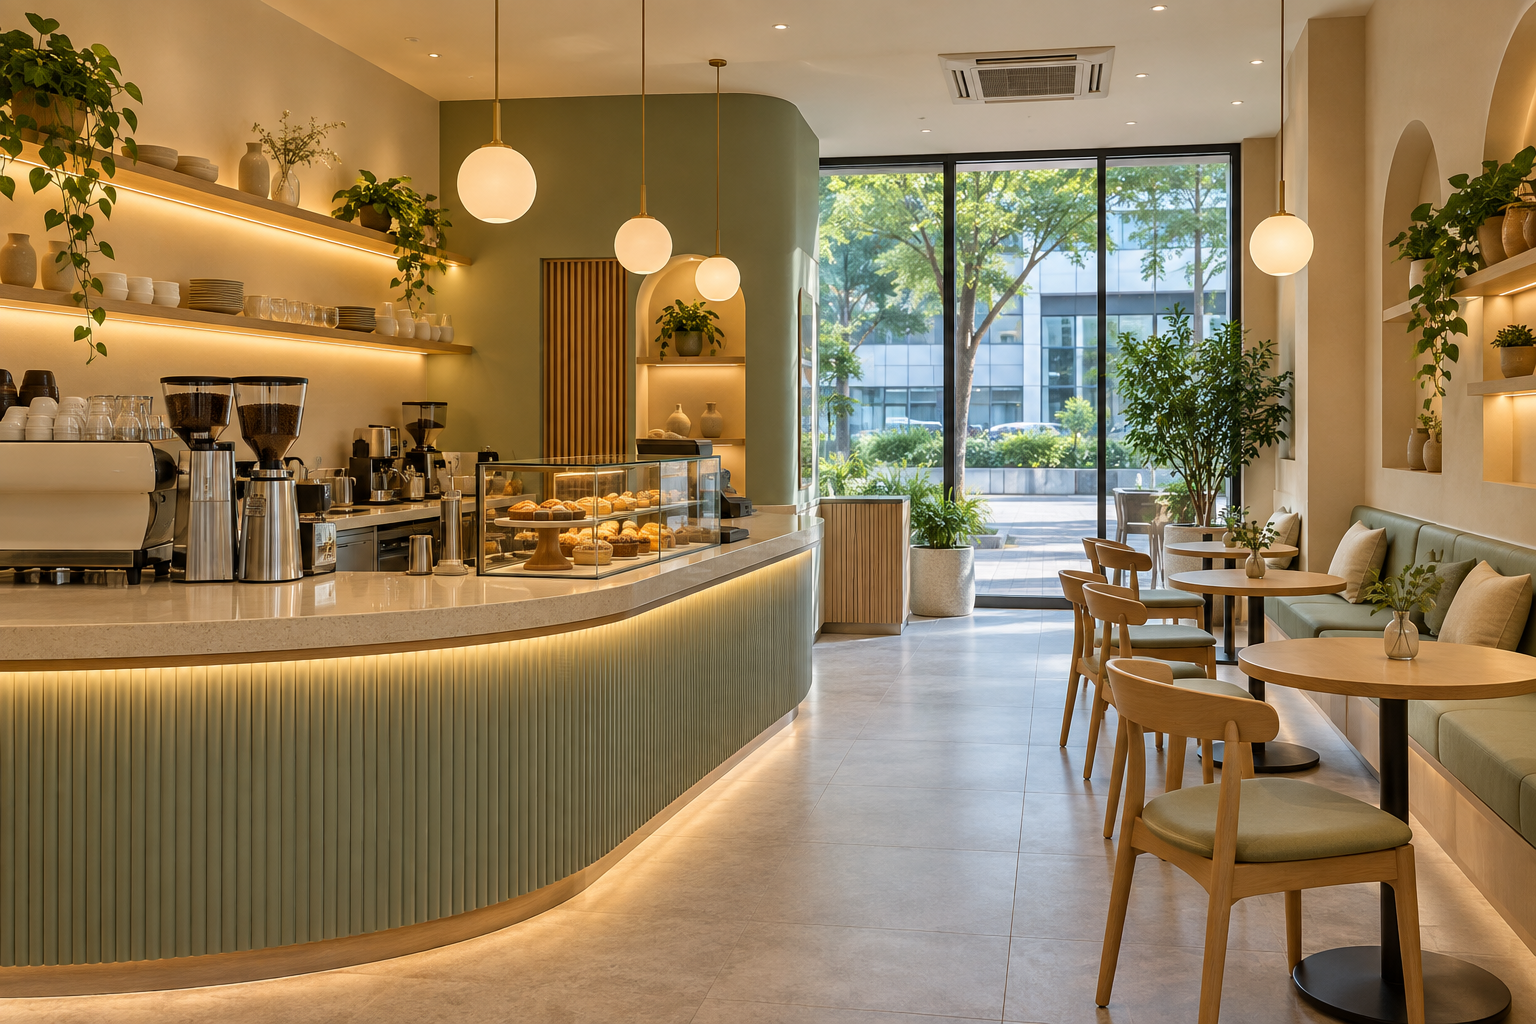
Café interior design in Singapore needs to work during the morning rush as well as in a photograph. A beautiful counter can become a bottleneck if ordering, drink collection and table service all compete for the same space. Before choosing a theme, map how your café will serve people.
This guide focuses on the decisions that shape a coffee-led café: barista workflow, customer queues, seating, storage and the fit-out brief. Crown Interior Design’s commercial interior design services include cafés. Bring your operating concept and premises information to the discussion so the design can respond to the business you intend to run.
Define the café before designing the counter
“Café” can describe very different operations. An espresso bar with takeaway drinks has different needs from a brunch venue with cooking, table service and longer visits. Write a short operating brief before requesting layouts.
- What will be prepared on site, and what arrives ready for sale?
- Will customers order at the counter or at their tables?
- How important are takeaway and delivery orders?
- How many staff will work together during the busiest period?
- Will customers mainly stop briefly, meet friends or stay to work?
Keep the menu and preparation assumptions explicit. Adding a hot-food offering later may change more than the equipment list. Have the proposed activity and its premises requirements assessed before treating a coffee-bar layout as suitable for a larger food operation.
Map the customer journey from the entrance
Draw the route for someone entering, viewing the offer, ordering, paying, waiting, collecting and leaving. Then add a seated customer’s route and any table-service movement. The drawing should show where people pause, not just where they walk.
Give the queue a place
A queue that looks harmless when the café is empty may interrupt the entrance or access to tables during a busy period. Discuss a realistic busy-service scenario with the designer. Consider where customers can review the menu without blocking people who already know their order.
Separate ordering and collection where the layout allows
A clearly understood collection point can reduce confusion at the payment position. Test how staff will identify orders and how waiting customers will know where to stand. Do not place the collection zone where seated customers or staff must repeatedly squeeze past it.
Include delivery and takeaway
If these channels are part of the business, give packaging and completed orders an intended location. An improvised stack of bags on the front counter can consume the space originally planned for serving customers. Design for the actual channels rather than adding them after the fit-out.
Design the coffee station around staff movements
Prepare an equipment schedule with the models under consideration. The espresso machine, grinders, refrigeration and other equipment need to be coordinated with supplier installation information, service connections and maintenance access. A generic block labelled “coffee machine” is not enough for final joinery approval.
Walk through the preparation of a typical drink with the intended operator. Identify where cups, ingredients, tools and waste will be handled, and where finished drinks are passed to customers. Check what happens when two staff members work at once.
- Can everyday supplies be reached without repeatedly crossing another workstation?
- Where will restocking occur during service?
- Can equipment be accessed for cleaning and servicing?
- Do cabinet doors or drawers obstruct the working route when opened?
- Is there a planned location for cleaning supplies and operational storage?
These are design questions to resolve with the operator and relevant suppliers, not a substitute for a technical or food-safety assessment. Confirm the responsibilities of the interior designer, equipment supplier and specialist trades in the project scope.
Choose a seating mix, not just a seat count
The maximum number of chairs is not necessarily the best layout. Test the proposed furniture with chairs occupied and pulled out. Include staff movement and the routes customers need to use. Have applicable access and escape requirements checked by the appropriate professionals.
Small movable tables can offer flexibility for different group sizes. A bench may support a particular wall layout, but ask how customers enter and leave each position. A window counter can suit a different type of visit from a larger shared table. Select the mix around the intended experience rather than copying an image.
If laptop use is part of your concept, decide where it fits and coordinate any power provision. If quick visits are the focus, avoid designing the whole room around extended stays. Interior design can support an operating strategy, but it cannot guarantee turnover or sales.
Build a recognisable atmosphere with practical finishes
A café does not need every surface to be a feature. Choose a coherent palette and decide where visual emphasis belongs: perhaps the counter, lighting or a distinctive seating area. Keep the rest of the room supportive so the space remains comfortable and legible.
Lighting
Balance the atmosphere customers see with the light staff need to work. Review samples and proposed fittings together, considering glare, reflections and maintenance. Decorative lighting should not be the only source of light for a working counter.
Surfaces and furniture
Ask suppliers about the intended commercial use, cleaning instructions and care requirements of selected products. Review the surfaces exposed to frequent handling, spills and movement. Avoid assuming that a residential reference material will perform identically in a busy café.
Sound
Discuss likely noise sources, including equipment and conversation. A room full of hard surfaces may not provide the atmosphere you expect once occupied. If acoustic performance is important to the concept, ask for suitable specialist advice rather than relying only on decorative finishes.
Check premises and licensing before committing to the fit-out
Confirm the suitability of the unit for the proposed activity and obtain the relevant landlord or building-management requirements. Identify any use, building or fire-safety matters that need professional assessment. Do not assume an existing café’s arrangement automatically suits a new menu or operator.
SFA’s food retail licence application guidance sets out the application and premises setup process. Check the current requirements for your specific operation and coordinate the layout before committing to construction. Interior concept approval alone is not permission to operate.
For broader F&B premises, equipment and project-programme considerations, see our restaurant renovation guide. This café article concentrates on coffee-counter and customer-experience planning.
What affects café interior design and renovation cost?
The scope depends on the premises condition, operating concept and specification. A cosmetic refresh and a new fit-out with service changes are different projects. Request a project-specific quotation instead of assuming a universal cost per square foot.
- Existing condition: removal, retained elements and preparation.
- Counter and joinery: dimensions, finishes, storage and equipment interfaces.
- Services: the work required for the confirmed equipment and proposed use.
- Customer area: seating, lighting, flooring and other specified finishes.
- Coordination: professional inputs, submissions where required and landlord-related work.
- Separate purchases: identify equipment, furniture or other items supplied outside the renovation contract.
Ask for optional features to be distinguished from essential work. For contract-level checks, use our renovation quotation comparison guide. Compare proposals against the same equipment schedule and layout assumptions.
Prepare a café design brief that can be priced
Send the floor plan, site photographs, available premises information and intended menu. Include the service model, equipment list, staffing assumptions, preferred atmosphere, budget expectations and target opening period. Mark which items are confirmed and which remain undecided.
Ask the team to identify the information needed before design approval and fabrication. Agree how changes to the equipment or menu will be reviewed. Keep opening plans separate from an unconfirmed construction completion date so training, setup and any required checks have a place in the programme.
Frequently asked questions
Can a small café have both takeaway and dine-in seating?
Possibly, depending on the available space and operating requirements. Test the queue, collection point and occupied seating together before deciding the furniture count.
Should I buy the espresso machine before commissioning the counter?
Confirm the equipment model and supplier requirements before finalising the counter. Purchase timing can be coordinated with the project, but fabrication should not rely on an assumed size or connection arrangement.
Is a café fit-out cheaper than a restaurant renovation?
Not automatically. Food preparation, existing infrastructure, equipment and finishes determine the scope. Compare the actual requirements rather than the business label.
Can I renovate an existing café without changing the layout?
A refresh may be possible, but confirm the retained elements, proposed activity and any applicable requirements. A similar-looking layout does not remove the need to assess condition and suitability.
Discuss your café with Crown Interior Design
Browse Crown Interior Design’s commercial portfolio for design references, then bring your café’s operating brief to the discussion. Request a quotation from Crown Interior Design to explore the interior design and fit-out scope for your premises.