
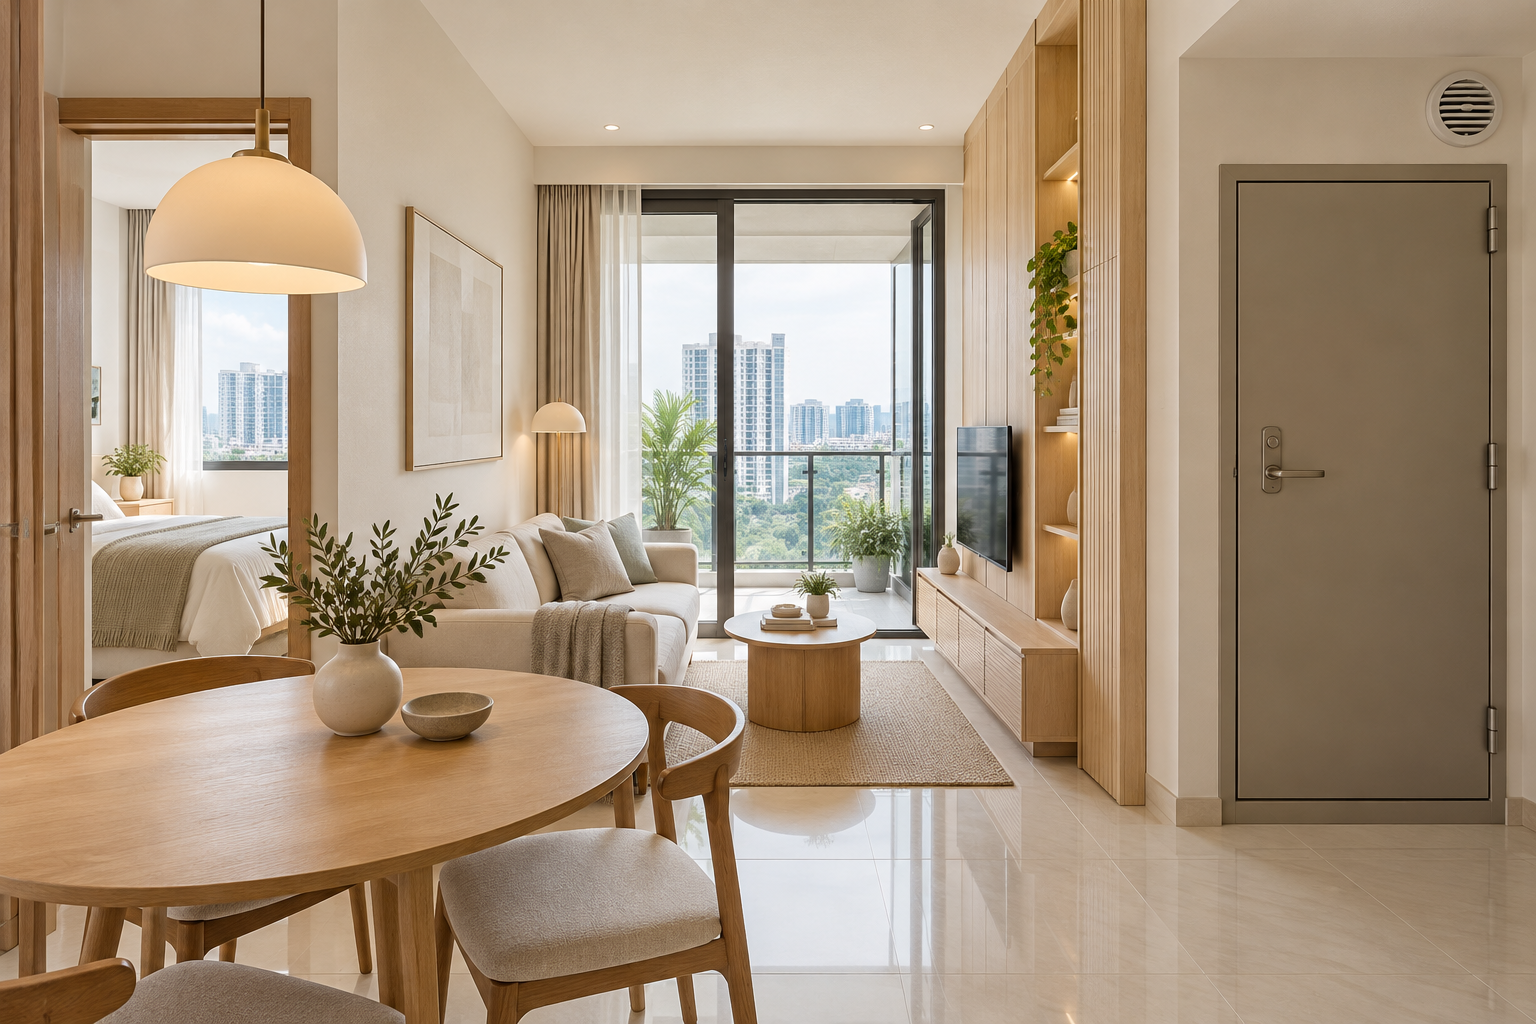
Small condo interior design is a space-allocation exercise before it is a styling exercise. In a compact Singapore apartment, an extra cabinet, a large sofa or a permanently extended dining table can consume the same space needed to move comfortably. The useful question is what each item gives the household in return for the floor area it occupies.
This guide focuses on compact-unit trade-offs rather than repeating a general condo renovation checklist. Whether the unit is new or resale, use the actual plan and retained finishes to test the layout. A restrained cream-and-timber palette can help visual continuity, but colour cannot correct furniture that does not fit.
By Crown Interior Design. A planning guide; the final design and scope depend on the actual premises.
1. Choose the daily activities first
Identify the activities the home must support every day and those that happen occasionally. Cooking, working, dining and relaxing may share one room, but they do not all need permanent dedicated furniture. Rank them before filling the plan. If work happens daily and formal entertaining is rare, the useful balance differs from a household that hosts regularly. Design around the real routine instead of fitting every conventional room label into a compact footprint.
2. Plot furniture at its working size
Include chairs pulled out, cupboard doors open and the sofa at its actual depth. A drawing of closed furniture rectangles can exaggerate how much free space remains. Test the route from the entrance to the bedrooms and balcony. Use the dimensions of shortlisted products before ordering built-ins around them. A smaller sofa that leaves a useful passage may be more comfortable in daily life than a larger model chosen because it seats an occasional guest.
3. Make flexible pieces genuinely easy to use
A folding table or sofa bed saves space only if the household can operate it without clearing half the room. Draw both positions and identify where loose parts are stored. Consider weight, access and the frequency of conversion. If the change is cumbersome, people may leave the item permanently open and lose the intended benefit. Compare a simple smaller piece with a more complex multifunctional design before paying for extra mechanisms.
4. Build storage from an inventory
Measure luggage, cleaning equipment, kitchen items and work materials before commissioning long cabinet runs. Give each unit a purpose and a usable internal depth. Avoid occupying every wall with tall joinery if it makes the shared area inflexible. A shallow cabinet in the right place can be more useful than a deep unit across the main route. Decide which belongings can be reduced or stored elsewhere before treating carpentry as the answer to every space problem.
5. Protect the useful window edge
Keep access to windows, balcony doors and curtains workable after furniture is installed. Daylight can help a compact room feel open, but a mirrored wall is not a substitute for a clear plan. Check reflections from normal seated positions before adding large mirrors. If a bay window exists, treat it as an actual building feature rather than assumed storage volume. Any fitted treatment should preserve operation and maintenance access and follow the appropriate property requirements.
6. Avoid permanent solutions for occasional needs
A fixed platform, oversized dining bench or wall-to-wall desk can make one activity easy while constraining several others. Ask how the room would change if working patterns or household size changed. Loose furniture may preserve useful flexibility at a lower commitment. Built-ins are valuable where they solve a measured problem, not simply because a seamless rendering looks tidier. Compare the room with fewer fitted pieces before approving the final scheme.
7. Coordinate selective renovation with existing finishes
In a new condo, use the actual supplied-finish information and inspect the unit before adding work. In resale, assess what can remain and how new installations meet it. Check the developer or management requirements and relevant approvals for proposed changes. Do not assume a non-structural-looking wall is freely removable. A small apartment can benefit from selective work, but that work still needs coordination of services, measurements and retained surfaces.
8. Compare layouts before comparing luxury labels
Ask each proposal to show the same daily activities, furniture and storage inventory. Review the clear routes and conversion tasks before choosing finishes. An award-winning designer may offer useful experience, but request relevant compact-home examples and an explanation of the actual decisions. The best scheme for your unit may have fewer features than a larger showcase apartment. Keep the brief anchored to what works when the home is occupied, not only when staged.
A comparison to use in your brief
| Decision | Question to resolve | Evidence to request |
|---|---|---|
| Dining | Normal meals and occasional guests | Table and chairs in both positions |
| Working | Hours, equipment and privacy | A desk that does not block storage |
| Storage | Actual contents and retrieval | Useful internals rather than cabinet length |
| Flexibility | Likely changes in household use | Operation without moving several items |
A practical planning example
An illustrative one-bedroom condo owner works from home daily and hosts two guests occasionally. A comfortable permanent work position and a modest extendable dining table may serve that routine better than a large fixed dining set. The table must still open without blocking the main route. This is a way to compare priorities, not a completed project or a universal small-condo layout.
Prepare a useful enquiry
- Actual floor plan and retained-finish information
- Daily versus occasional activities
- Shortlisted furniture dimensions and storage inventory
- Management requirements and a clear budget split
Frequently asked questions
Do mirrors make a small condo work better?
They may change the visual impression, but circulation, furniture size and useful storage still need to be resolved.
Should everything be built in?
No. Use fitted work where it solves a specific problem and retain flexibility where the room may change.
Is a compact unit automatically cheap to renovate?
No. Scope, condition, services and custom details matter as well as floor area. Request an itemised proposal.
Discuss the scope with Crown Interior Design
Share your floor plan, site photographs, intended use, timing and budget priorities. Explore Crown Interior Design’s interior design and renovation services and residential projects, then request a project quotation.
Related Crown Interior Design guides: Condo interior design singapore · Resale condo renovation singapore.
For a related planning checklist, read RenoLinkUp’s guide to prioritising a compact condo layout.
Source reference: Relevant property, product or planning guidance. Confirm current requirements with the appropriate parties for your actual property and proposed works.