
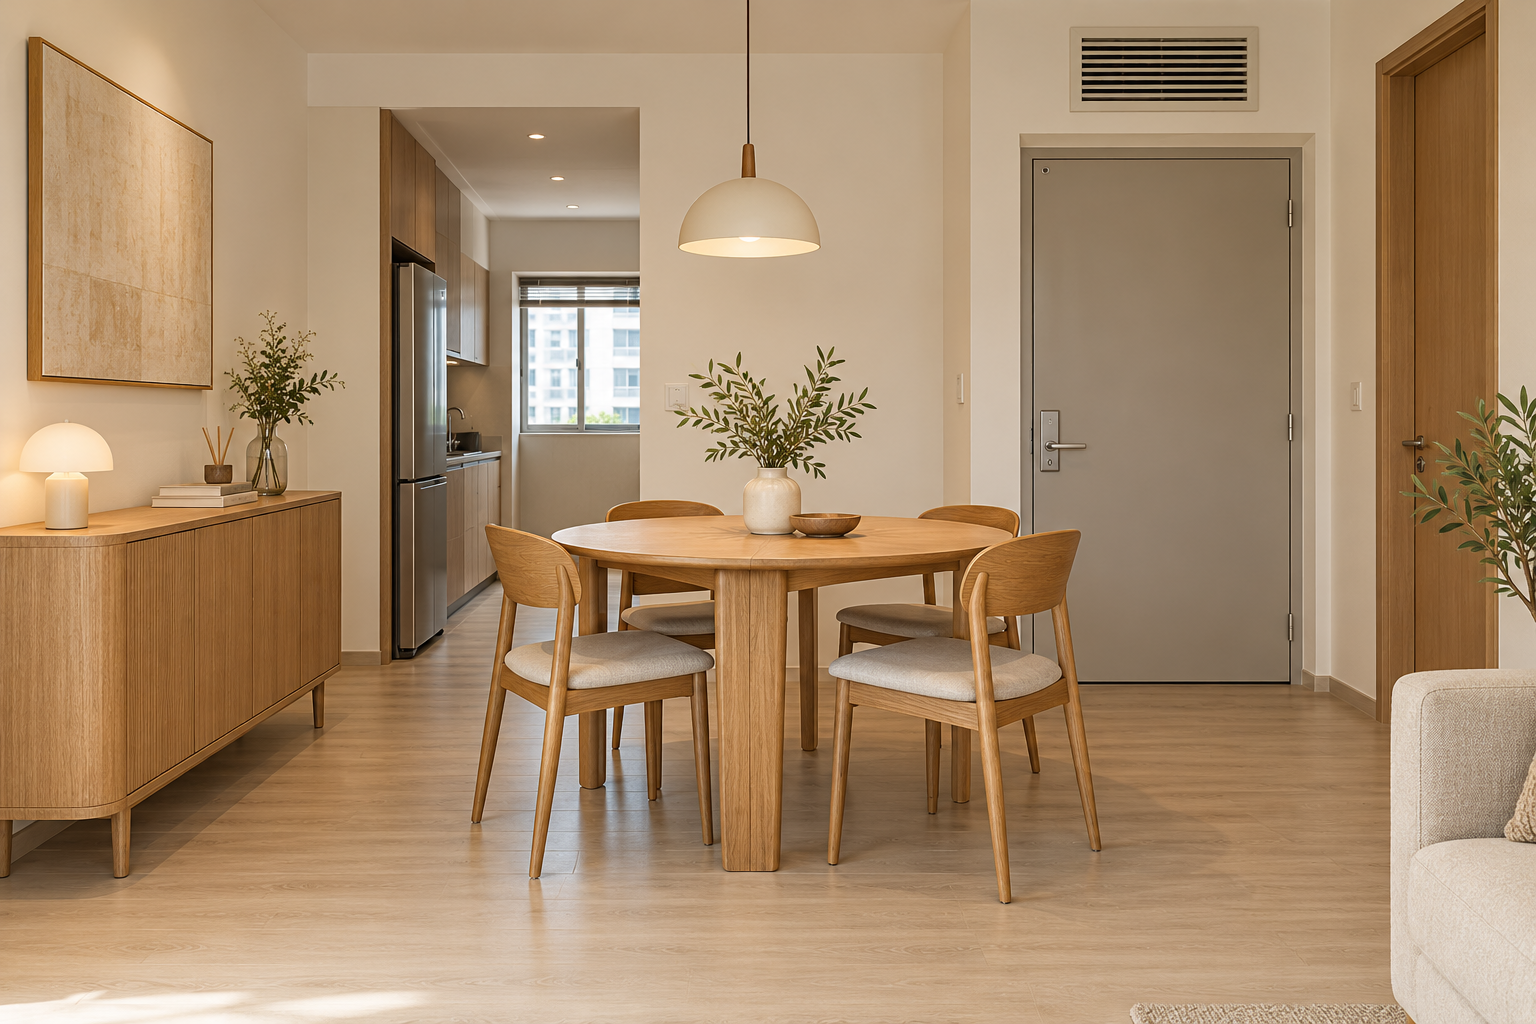
Dining room design in a Singapore home often means organising a shared area between kitchen and living room, rather than furnishing a separate formal room. The table has to support meals while leaving a practical route through the flat. Sometimes it also becomes a work surface or homework station.
Choose the daily role before selecting a statement table or fitted bench. These eight decisions help HDB, BTO and condo owners compare layouts at their working size. The aim is a useful place to gather, not the largest table that fits into an empty drawing.
By Crown Interior Design. A planning guide; the final design and scope depend on the actual premises.
1. Separate daily meals from occasional hosting
Count those who eat together regularly and the guests you host occasionally. Do not let an annual gathering create a permanent obstruction. Compare a suitable fixed table with an extendable option and identify where extra chairs will go. If the table supports work daily, include equipment and a clearing routine. The right size follows activities rather than the nominal size of the flat or a showroom’s suggested seat count.
2. Draw chairs in use
Include seated people, chair movement and the route past the table. A tabletop rectangle can exaggerate available space. Check the entrance-to-kitchen and bedroom routes while someone is seated. Test shortlisted products at actual dimensions. If circulation is tight, a different position may help more than changing table shape. The arrangement should work during dinner, not only when every chair is tucked in and the room is empty.
3. Compare shapes within the actual room
Round, oval and rectangular tables relate differently to walls and corners. None automatically solves a small space. Examine the base and legs as well as the top because they affect chair placement. Review the arrangement beside cabinets and doors. Rounded corners can soften the composition, but they do not remove the need for room around the people using it. Include access to any extension mechanism in the comparison.
4. Treat a banquette as a fitted commitment
A built-in bench can create a cohesive corner, but entry, cleaning and getting in and out need testing. Ask whether someone must move whenever another person leaves. Storage below is useful only when conveniently accessible. Compare loose chairs before committing. The feature should solve a measured need rather than consume a wall the household may later want to use differently. Review seat and table proportions together, not as separate purchases.
5. Position lighting after the table
A pendant should relate to the intended table location rather than automatically the room centre. Consider sightlines, headroom and reflections. If the table extends or moves, discuss how lighting remains useful. Confirm the actual fixture and controls with responsible suppliers. A dramatic fitting should not obstruct conversation or dominate a modest shared space without serving the dining activity. Resolve its location before electrical and ceiling work is fixed.
6. Store dining items near the task
List tableware, serving pieces and work materials that share the table. A slim sideboard may be more useful than a deep display wall. Check cabinet doors with chairs occupied. Avoid permanent tabletop clutter caused by cupboards designed without their intended contents. Decide where work items go before dinner. Include cleaning and occasional entertaining supplies so the storage supports the whole routine rather than only the styled photograph.
7. Connect materials to adjacent rooms
Use related colours and textures without repeating every surface. Warm wood, cream upholstery and a restrained wall finish can create continuity, but products must suit meals and care preferences. Obtain cleaning instructions for the table and fitted pieces. A rug or textured wall should be chosen with realistic maintenance in mind. Review samples with the kitchen and living finishes so the dining area feels connected instead of competing for attention.
8. Test the routine before ordering
Walk through setting the table, serving, clearing and passing through the area. Use a taped footprint or dimensioned plan where useful. Confirm delivery and assembly arrangements for the selected product. If custom work is involved, approve dimensions after relevant site measurements. A smaller coordinated arrangement can feel more generous in use than a large table that forces daily compromises. Make the final decision with the normal household setup visible.
A comparison to use in your brief
| Decision | Question to resolve | Evidence to request |
|---|---|---|
| Fixed table | Normal meals | Chair movement and routes |
| Extendable table | Occasional gatherings | Operating room and spare chairs |
| Fitted bench | A defined dining corner | Entry, cleaning and flexibility |
| Multipurpose table | Meals plus work | Clearing routine and storage |
A practical planning example
An illustrative four-room BTO household eats as four people and hosts two extra guests monthly. An extendable table may work better than a large fixed one if its open position preserves the main route. A nearby cabinet can hold work items before dinner. Test those operations rather than choosing only from a photograph of the table closed.
Prepare a useful enquiry
- Measured plan and normal/occasional seat counts
- Actual table and chair dimensions
- Work, hosting and storage routines
- Lighting and delivery requirements
Frequently asked questions
Is a round table always best for a small flat?
No. Compare actual dimensions, base, chairs and room shape.
Should I build a dining bench?
Only if access, cleaning and the long-term layout justify the fitted commitment.
When should the pendant location be fixed?
After the table position and intended extension or movement are established.
Discuss the scope with Crown Interior Design
Share your floor plan, site photographs, intended use, timing and budget priorities. Explore Crown Interior Design’s interior design and renovation services and residential projects, then request a project quotation.
Related Crown Interior Design guides: Living room design singapore · Kitchen island singapore.
For a related planning checklist, read RenoLinkUp’s guide to checking delivery access for a dining table.
Source reference: Relevant property, product or planning guidance. Confirm current requirements with the appropriate parties for your actual property and proposed works.