
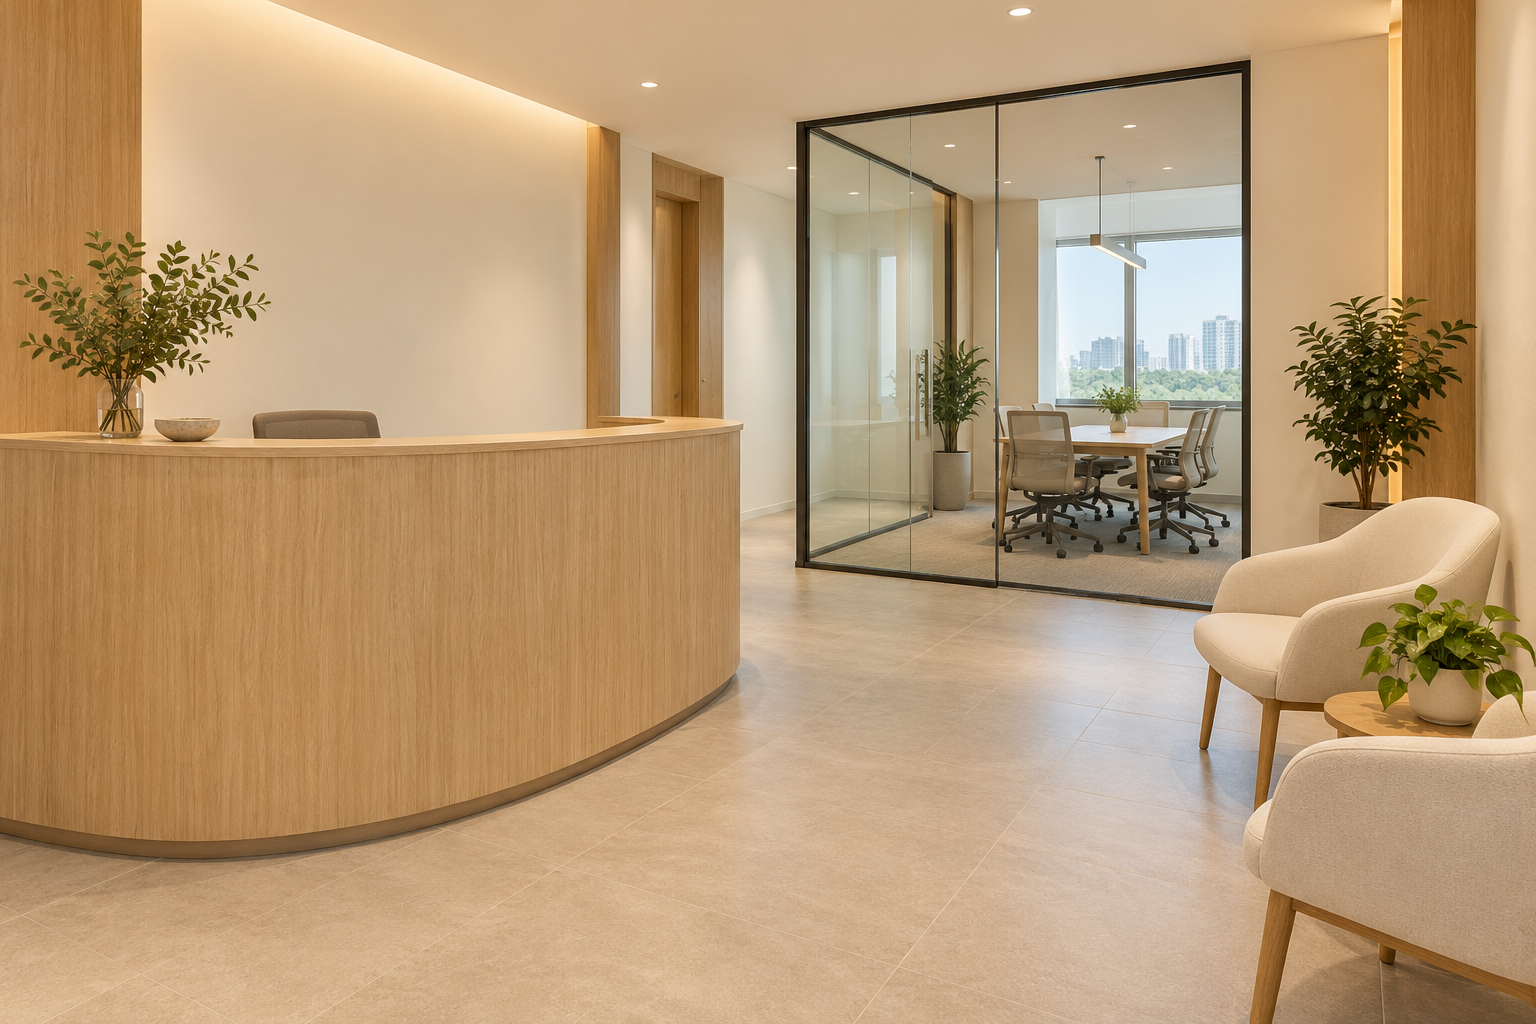
Office reception design should help visitors understand where to go and how to be welcomed. A large custom counter is not automatically the right answer for a Singapore business with occasional guests or no full-time receptionist. Begin with the arrival process, then decide what furniture, storage and brand detail support it.
This guide focuses on front-of-house decisions rather than repeating a whole-office renovation plan. Reception should connect sensibly to meeting rooms and staff areas, while the applicable building, access and fire-safety requirements are assessed by the appropriate parties.
By Crown Interior Design. A planning guide; the final design and scope depend on the actual premises.
1. Identify who arrives and why
Separate clients, interviewees, suppliers, deliveries and other guests. Note whether visits are scheduled and who meets each group. A business with a few appointments has different needs from a frequently visited office. Provide a clear waiting or contact point instead of assuming someone is always behind a desk. Write the arrival process before allocating substantial floor area to a reception feature that might rarely be staffed.
2. Match the welcome point to staffing
Compare a staffed desk, a small counter or a simpler arrival setting with a clear host-contact process. A staffed desk needs useful working space, equipment and storage. If visitors contact their host directly, ensure there is a sensible place to wait. The decision should follow operational responsibility, not a generic belief that every professional office needs a hotel-style reception. Review the process for an unexpected arrival as well as a scheduled one.
3. Keep the route practical
Draw the entrance, furniture and meeting-room route with doors operating and people waiting. Deliveries should not obstruct the counter or passage. Review the relationship with the lift lobby and landlord requirements. Have the relevant professionals assess access and egress for the actual layout. Do not treat unused space near an exit as storage simply because it lies outside the main photograph. The arrival should remain understandable during normal busy periods.
4. Protect privacy at the threshold
Check what can be seen from waiting seats: screens, records and rooms that should remain private. Orientation and room placement can help before decorative screening is added. If separation is required, define its purpose and specification. A lightweight screen should not be assumed to provide acoustic privacy. The reception can make the transition between visitor and staff areas clear without exposing information or forcing guests through the busiest work zone.
5. Size waiting around the real pattern
Provide seating for normal visitor numbers rather than an oversized lounge that rarely fills. Include bags, chair movement and the route to the meeting room. Test comfort with the chosen products. Two good chairs may work better than a long fitted sofa for small scheduled groups. Consider nearby staff activities so waiting visitors do not occupy an essential route or face a distracting working area that undermines the intended experience.
6. Use brand detail selectively
One well-positioned surface and a consistent material language can communicate identity without graphics on every wall. Coordinate the backdrop, light and furniture with the workplace. Any signage proposal should follow applicable landlord and property requirements. When considering an award-winning interior design firm, request relevant examples and an explanation of the decisions. Copying a recognised project does not establish that its appearance suits your own brand, operating routine or budget.
7. Design a counter from the working side
List monitors, phones, cabling, stationery and storage before setting proportions. Coordinate power, data and maintenance access with responsible specialists. Include the staff-facing side in drawings, not only the visitor elevation. A beautiful front can conceal an awkward workstation. Agree who confirms equipment dimensions and how future changes will be accommodated. If the counter serves only as a welcome point, avoid paying for an elaborate workstation specification that nobody needs.
8. Rehearse a visit at handover
Walk through arriving, contacting a host, waiting and entering the meeting room. Check door operation, furniture and the clearing arrangement. Record unfinished work or confusing steps with responsible parties. The quotation should distinguish joinery, furniture, lighting, services and reinstatement where relevant. A useful reception is one the business can operate consistently after launch, not simply a strong photograph of an empty entrance.
A comparison to use in your brief
| Decision | Question to resolve | Evidence to request |
|---|---|---|
| Staffed desk | Regular visitor management | Equipment and useful storage |
| Light welcome point | Scheduled visits | Clear contact and waiting process |
| Waiting area | Actual visitor numbers | Comfort without blocked routes |
| Brand backdrop | Identity within the workplace | Coordinated materials and permissions |
A practical planning example
An illustrative consultancy receives clients by appointment and has no receptionist. A modest counter, two chairs and a clear host-contact process may fit better than a large staffed desk. The saved area can support circulation or a useful meeting room. Compare against the actual operation rather than assume that a bigger counter creates a stronger business.
Prepare a useful enquiry
- Floor plan and landlord fit-out information
- Visitor patterns and staffing process
- Waiting and privacy requirements
- Equipment, brand direction and budget
Frequently asked questions
Does every office need a reception desk?
No. A smaller welcome point can work when staffing and visitor patterns support it.
Should reception be as large as possible?
Allocate space to real visits while protecting circulation and other workplace functions.
Will a decorative screen create confidential separation?
Do not assume so. Define the privacy requirement and obtain an appropriate proposal.
Discuss the scope with Crown Interior Design
Share your floor plan, site photographs, intended use, timing and budget priorities. Explore Crown Interior Design’s interior design and renovation services and commercial projects, then request a project quotation.
Related Crown Interior Design guides: Office interior design singapore ideas space planning workplace design guide · Award winning office interior design evaluation singapore.
For a related planning checklist, read RenoLinkUp’s guide to reception decisions beyond the counter.
Source reference: Relevant property, product or planning guidance. Confirm current requirements with the appropriate parties for your actual property and proposed works.