
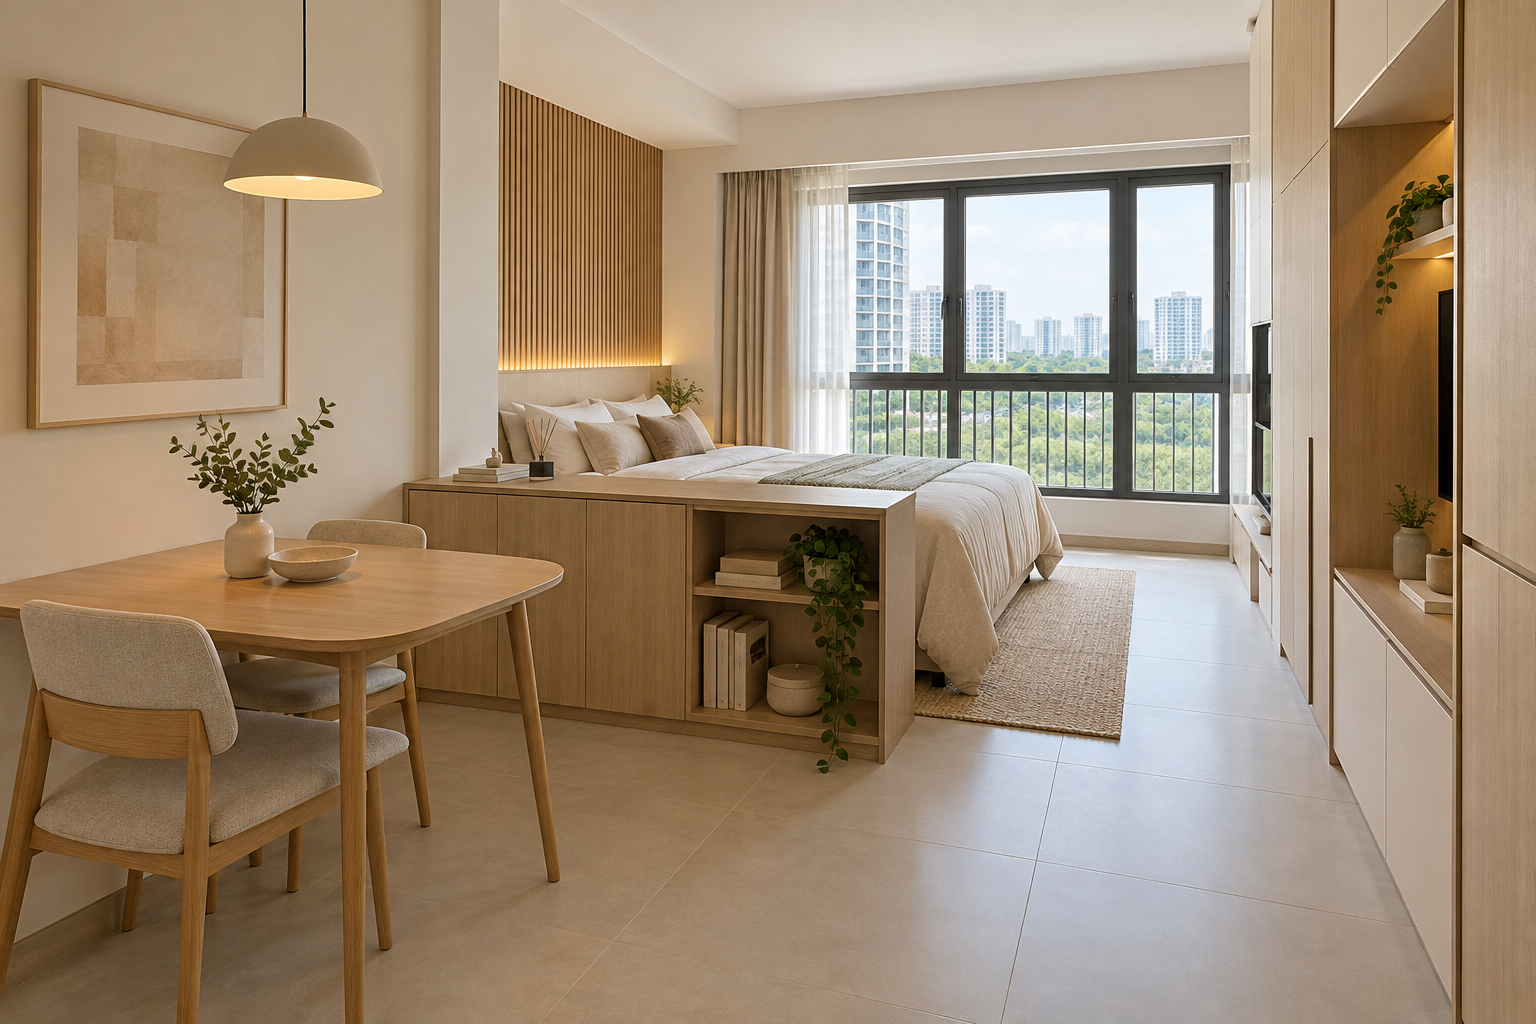
Studio apartment interior design has to reconcile several activities in one main room. The bed, dining area, work surface and everyday storage need a workable relationship, even when no separate bedroom is available. Adding more functions to the drawing is not the same as making them comfortable to use.
For a Singapore studio, start with the activities that happen daily and those that happen occasionally. This guide focuses on single-room zoning and flexible furniture, complementing a wider small-condo guide. Any proposed partition or fixed alteration still needs the relevant property, technical and building checks.
1. Give sleep a deliberate position
Place the actual bed size on the plan before adding other large furniture. Check access for getting in, changing bedding and reaching storage. Think about views from the entrance and the relationship to cooking or work activity. A bed that disappears in a rendering still occupies physical space. Decide whether visual separation is genuinely useful and what the room gives up to achieve it.
2. Rank the other daily functions
A person who works from home every day may value a proper desk more than a large sofa. Someone who cooks and hosts may make a different choice. List those priorities openly rather than forcing a standard living-room set into the room. Use actual furniture sizes and show occupied positions. The best studio plan reflects the user’s routine instead of trying to resemble a larger apartment in miniature.
3. Test furniture in every operating position
An extendable table, folding desk or convertible bed needs space when open, not just when stored. Ask for drawings of the main configurations. Decide where displaced chairs and objects go during a changeover. A multi-use product can be useful, but repeated heavy rearrangement may be inconvenient. Try the mechanism or furniture in person where possible and compare it with a simpler arrangement that stays ready to use.
4. Use separation without blocking the room
A low storage element, a carefully placed furniture piece or a suitable screen may give visual definition. A fixed partition introduces different daylight, ventilation, service and approval questions. Have the relevant team assess it rather than assuming a compact unit can be divided freely. Review the route from entrance to bathroom and windows. Separation should help ordinary use without making the remaining spaces feel like narrow leftover strips.
5. Make storage accessible rather than merely abundant
Measure the possessions that need a home. Mix accessible everyday storage with less-used storage only where the user can reach it safely and comfortably. A deep compartment behind a sofa or under heavy furniture may be inconvenient. Keep cleaning supplies and laundry items in the brief. A studio looks calmer when practical storage supports the real routine, not when possessions have simply been omitted from the visual proposal.
6. Coordinate light, power and equipment
Plan useful light at the desk and bed alongside general lighting. Show sockets and equipment where they remain accessible in the chosen furniture configurations. Electrical work requires the appropriate licensed-worker involvement. Discuss kitchen appliances and ventilation with the relevant parties. Avoid relying on one decorative pendant or a concealed cable arrangement to solve several different tasks. Technical and furniture drawings should use the same layout.
7. Keep fixed work proportionate to the benefit
Compare custom cabinetry with a well-chosen movable piece on the same plan. Fixed work may resolve a specific recess, but it can also make future changes more disruptive. Request an itemised quotation and identify owner purchases. Crown Interior Design can discuss a studio brief that prioritises daily use, with any alteration and specialist involvement checked for the actual premises. A compact home benefits from selective decisions, not simply a larger quantity of space-saving products.
Compare the options before committing
| Option or decision | Useful when | Check before approval |
|---|---|---|
| Dedicated desk | Daily work is a priority | Occupied chair and equipment footprint |
| Convertible furniture | Changeover is genuinely manageable | Open position and storage for displaced items |
| Low visual divider | Some separation helps | Movement, light and actual storage use |
A worked planning example
An illustrative studio occupant works from home and rarely hosts dinner. A comfortable desk and a small table may be more useful than a large dining set and a token work ledge. A low cabinet can help define the bed area without immediately proposing a full partition. The owner should test the occupied layout and actual furniture before deciding how much fitted work is justified.
What to bring to the design discussion
- Actual unit plan and current photographs
- Daily versus occasional activities
- Furniture dimensions in open and closed positions
- Storage contents and future flexibility needs
Frequently asked questions
Should I build a separate bedroom partition?
Not automatically. Compare the functional benefit and obtain the relevant feasibility and property checks.
Is convertible furniture always best?
Only if its operating space and daily changeover suit you. A simpler fixed-use arrangement may be more convenient.
Can custom storage make every studio spacious?
Storage helps when it is useful and accessible. It also consumes floor area, so compare the complete occupied room.
Plan your project with Crown Interior Design
Send your floor plan, current photographs, intended use, timing and budget priorities. Explore Crown Interior Design’s design and renovation services and residential projects, then request a tailored quotation. The proposed scope and any specialist involvement should be confirmed for your actual premises.
Continue planning: Small Condo Interior Design: 8 Singapore Layout Decisions · 7 Room Divider Decisions for Singapore HDB Homes · HDB Master Bedroom Design: Layout & Renovation Guide.
For a separate practical checklist, see RenoLinkUp’s condo space-planning checklist.