
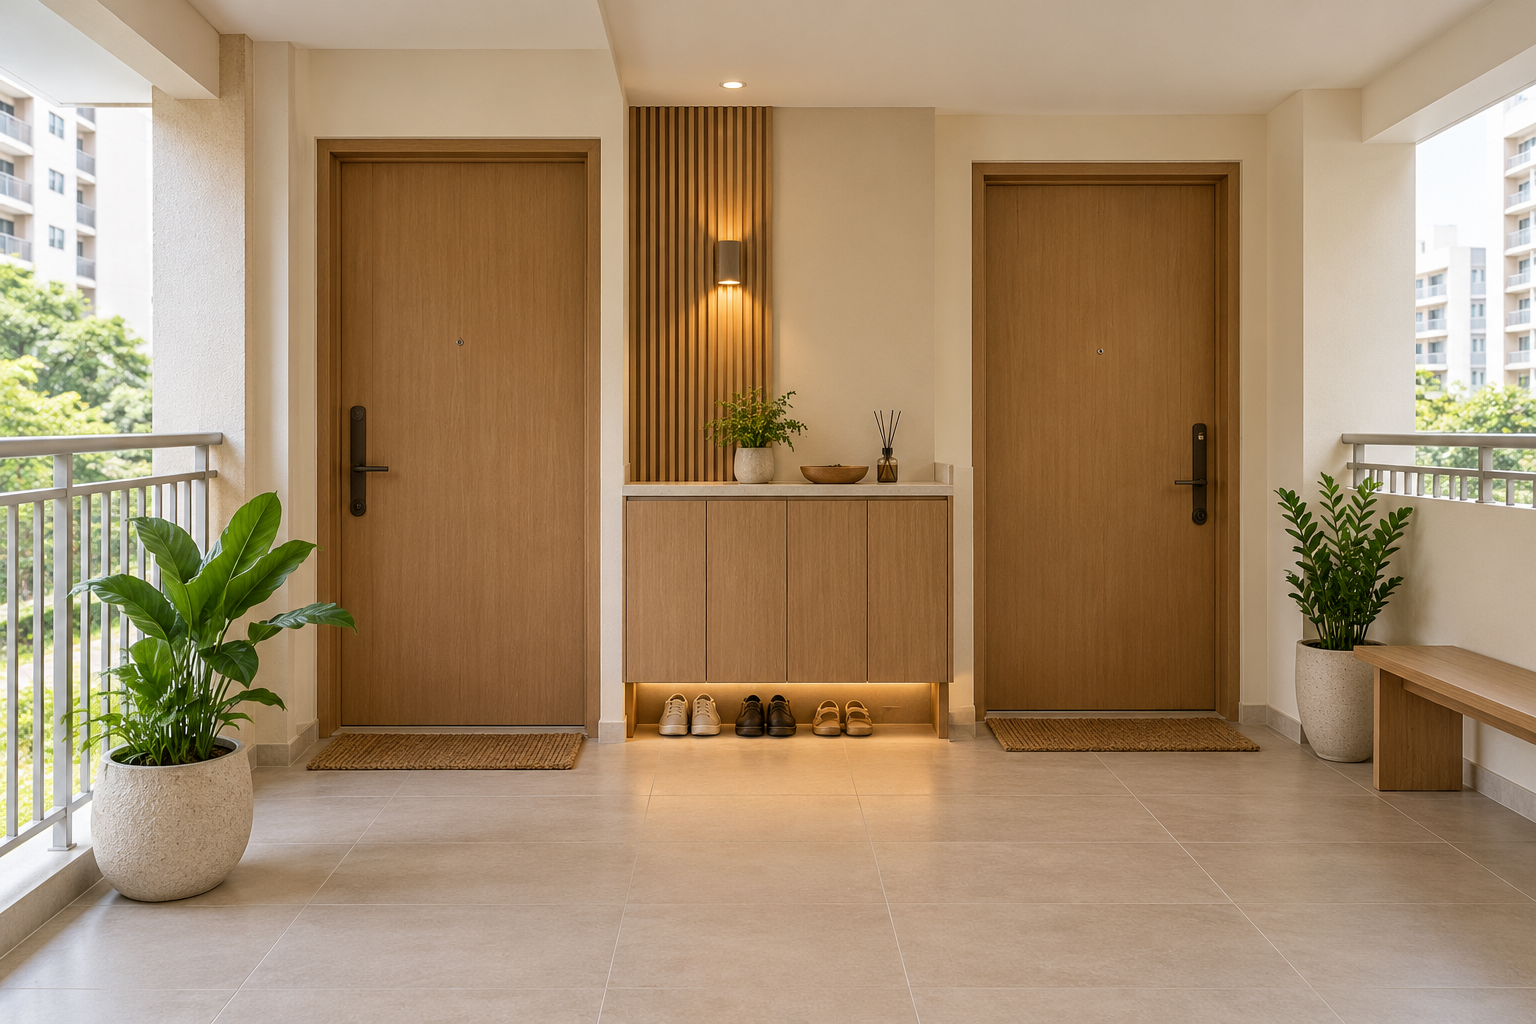
An existing dual-key condo can offer more than one way for a household to share space, but the original arrangement should be understood before deciding to retain or change it. Separate entrances, duplicated facilities and internal connections create design questions that a standard living-room plan will not answer.
This guide concerns an existing private-condominium layout. It does not propose converting an HDB flat into independent units or advise on leasing, ownership or subdivision rules. Have the appropriate parties confirm what is permitted and technically feasible for the exact property and proposed use.
1. Define the household arrangement
Explain who will use each area and which activities are shared. Different sleep schedules, work patterns or visiting arrangements may call for different privacy choices. Avoid treating two entrances as proof that every household needs the same separation. Write down the ordinary daily routine and foreseeable changes. The brief should describe how people want to live together before the designer decides which connections are useful.
2. Map shared and private arrival
Show where shoes, bags, deliveries and guests are received. A shared entrance can become cluttered if storage ownership is unclear. Check doors operating and people passing through with belongings. Decide which area a visitor can see and how someone reaches their part of the home. A visually seamless foyer is not enough if it obscures the daily access or makes one user dependent on another person’s space.
3. Review whether duplication serves the routine
List the existing kitchens or pantry areas, bathrooms and storage in each section. Decide what is useful for the intended household. Retaining a duplicated function may support independence; changing it may release space but introduce substantial work. Do not assume it can be removed or relocated casually. Compare the practical benefit and full technical scope before letting the desire for a larger room drive the decision.
4. Check proposed connections professionally
Any wall, opening or service change needs property-specific assessment and the relevant approvals. A case study from another development cannot establish feasibility. Provide the original plan and current site information, including known alterations. Ask the team to identify professional responsibilities and unresolved assumptions. Keep the approved work boundary clear. A designer should develop alternatives where a preferred connection cannot be achieved as first imagined.
5. Coordinate privacy as a complete assembly
Visual separation, acoustic privacy and independent controls are different needs. A closed door does not automatically provide the required sound separation. Discuss the actual activities and have the relevant specialists assess performance where it matters. Consider light spill and the location of shared equipment as well. The solution should reflect the household’s expectations without relying on unsupported promises that a decorative panel makes two areas completely independent.
6. Keep services and maintenance understandable
Identify the equipment and access points used by each area. Coordinate changes with the relevant trades and building requirements. Do not conceal necessary access to create an uninterrupted wall. Clarify who reaches a service location and how maintenance affects the other part of the home. The plan should remain workable when equipment needs repair, not only when all doors are closed and the rooms are staged for presentation.
7. Compare retained and reconfigured options
Ask for a measured comparison with the same household priorities, including furniture, services, protection and making good. Record the consequences for future flexibility. Crown Interior Design can discuss the interior brief for an existing dual-key condo, with feasibility, use and specialist appointments confirmed for your premises. Avoid treating a broader room or a higher cabinet count as the only measure of a successful arrangement.
Compare the options before committing
| Option or decision | Useful when | Check before approval |
|---|---|---|
| Retain substantial separation | Daily independence is useful | Arrival, controls and maintenance access |
| Create more shared space | The household benefits from connection | Feasibility and complete reinstatement scope |
| Keep a flexible connection | Needs may change | Approved operation and practical privacy |
A worked planning example
An illustrative family wants grandparents to have a quieter area while sharing meals. Before removing a partition, the team can compare the original separation with a carefully assessed connection and shared dining arrangement. The important question is how arrival, rest and everyday facilities work for all users. This example does not establish permission to alter, subdivide or rent any premises.
What to bring to the design discussion
- Original and current property plans
- Intended users and shared routines
- Privacy and independent-control expectations
- Known alterations and proposed work boundary
Frequently asked questions
Can I turn any flat into a dual-key home?
This guide does not establish that. Property use, subdivision and alteration requirements need specific advice and approvals.
Should duplicated facilities always be removed?
No. They may support the household’s intended independence. Compare the benefit with the full cost and feasibility of change.
Does a closed door provide acoustic privacy?
Not necessarily. Discuss the required performance and complete assembly with the appropriate specialist.
Plan your project with Crown Interior Design
Send your floor plan, current photographs, intended use, timing and budget priorities. Explore Crown Interior Design’s design and renovation services and residential projects, then request a tailored quotation. The proposed scope and any specialist involvement should be confirmed for your actual premises.
Continue planning: 8 Multigenerational Home Design Decisions in Singapore · Condo Interior Design Singapore: New Home Planning Guide · HDB Wall Hacking: 7 Decisions Before Changing a Layout.
For a separate practical checklist, see RenoLinkUp’s renovation site measurement checklist.