
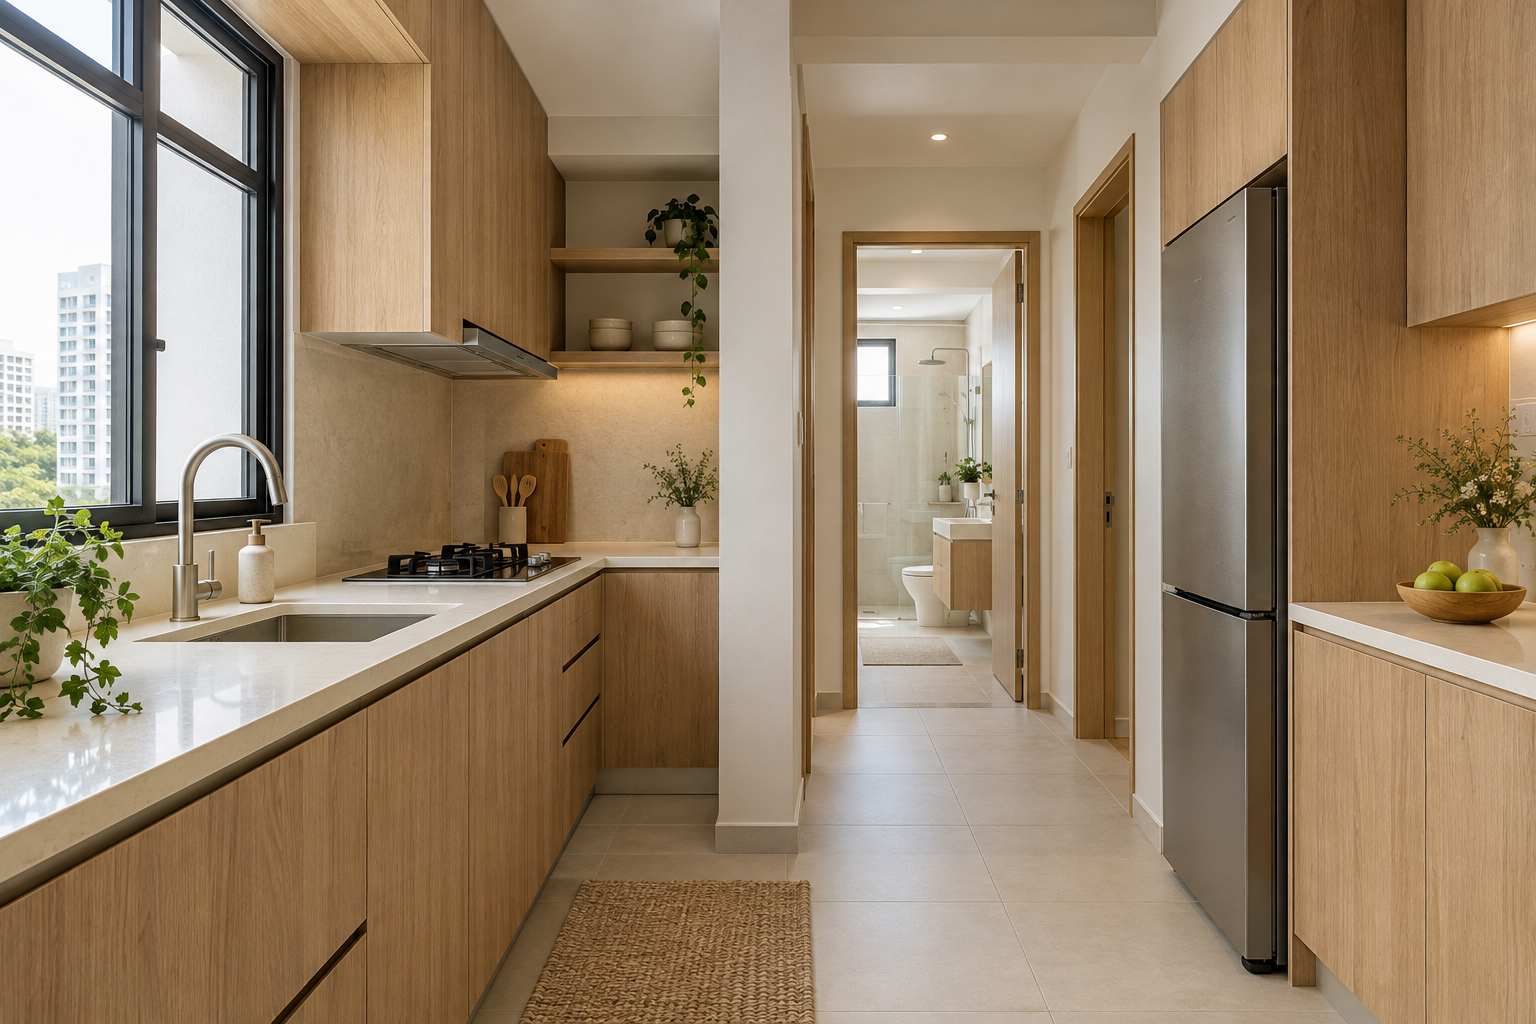
A kitchen and two-toilet renovation package can make sense when an older Singapore home needs coordinated renewal in its most service-intensive rooms. The useful comparison is the complete scope, not the size of the promotional discount. A kitchen-only carpentry price and a package that includes bathroom removal, finishes and fittings are different purchases.
Before asking for a quotation, decide which items genuinely need replacement and which require investigation. This guide helps you build a comparable brief; it is not a fixed-price offer or a promise that every flat can follow the same sequence.
1. Separate three room schedules
Create one schedule for the kitchen and one for each bathroom. List existing tiles, cabinets, appliances, sanitary fittings and services. Mark retain, replace or assess beside every item. A package heading such as “two toilets” does not explain whether both rooms receive identical work or whether one has a different condition or specification.
2. Make removal and making good explicit
Ask what is dismantled, how debris is removed and which adjacent surfaces are reinstated. Removing a cabinet can expose unfinished walls or flooring. Replacing a bathroom fitting may disturb neighbouring finishes. Have those interfaces priced instead of assuming a new visible item includes every operation needed to install it.
3. Resolve the bathroom method first
Overlay and removal are not interchangeable specifications. Existing condition, levels, drainage, waterproofing concerns and applicable restrictions need assessment. Do not select a cheaper finish method before the team has examined the actual rooms. An attractive package cannot establish the condition of concealed work or remove a property-specific restriction.
4. Specify the kitchen beyond its frontage
Record cabinet dimensions, carcass and door construction, drawer hardware, worktop product and appliance provisions. Clarify whether the stated cabinet allowance combines upper and lower runs and what happens when measured quantities change. A drawing and item schedule are more useful than comparing two headline prices labelled “complete kitchen”.
5. List owner purchases and installation
Identify who supplies taps, basins, WCs, shower screens, hobs and appliances. Record installation, delivery, storage and warranty responsibilities separately. A supplied fitting is not necessarily an installed fitting. Confirm selected models before fabrication so the cabinetry, counters and relevant services are coordinated rather than altered after arrival.
6. Plan access to essential facilities
If people occupy the home, ask whether any bathroom and cooking facility can realistically remain available at each stage. Dust, noise and service interruptions can make temporary accommodation necessary. Do not assume that renovating one bathroom first guarantees a usable home throughout. Agree the sequence and interruption points before committing.
7. Compare the final payable scope
Request the same room schedules from each firm, including protection, disposal, specialist work, exclusions, applicable tax and the procedure for variations. Crown Interior Design can review your actual layout and priorities. Keep a contingency for assessed uncertainties rather than spending the entire budget on a package with unresolved assumptions.
Compare the options before committing
| Option or decision | Useful when | Check before approval |
|---|---|---|
| Kitchen carpentry only | Existing finishes and services can remain | Measured cabinetry and appliance interfaces |
| Combined selective renewal | Both bathrooms need defined work | Separate specifications for each room |
| Extensive renewal | Condition justifies removal | Assessment, services and reinstatement |
A worked planning example
Illustrative comparison: one proposal includes cabinets and a worktop, while another includes the same kitchen plus bathroom removal and tiling but excludes sanitary fittings. The second number cannot be judged against the first until the missing work and purchases are added. Build a total-scope comparison, then consider a simpler door finish before deleting necessary assessed work. No price range is implied by this example.
What to bring to the design discussion
- Photographs and floor plan of all three rooms
- Retained items and exact appliance models
- Bathroom condition concerns and occupancy needs
- Itemised inclusions, exclusions and budget priorities
Frequently asked questions
Is a combined package always cheaper?
Not necessarily. Compare the full measured scope and exclusions, including purchases and installation outside the package.
Can I keep one bathroom unchanged?
Yes, if its condition and the proposed interfaces support that scope. Ask for a separate room schedule.
Should I accept a quote before choosing fittings?
Resolve the models that affect fabrication and services before approving those parts of the work.
Plan your project with Crown Interior Design
Send your floor plan, current photographs, intended use, timing and budget priorities. Explore Crown Interior Design’s design and renovation services and residential projects, then request a tailored quotation. The proposed scope and any specialist involvement should be confirmed for your actual premises.
Continue planning: Kitchen Renovation Singapore: Cabinets, Costs & Planning · HDB Toilet Renovation Singapore: Cost & Planning Guide.
For a separate practical checklist, see RenoLinkUp’s renovation site measurement checklist.