
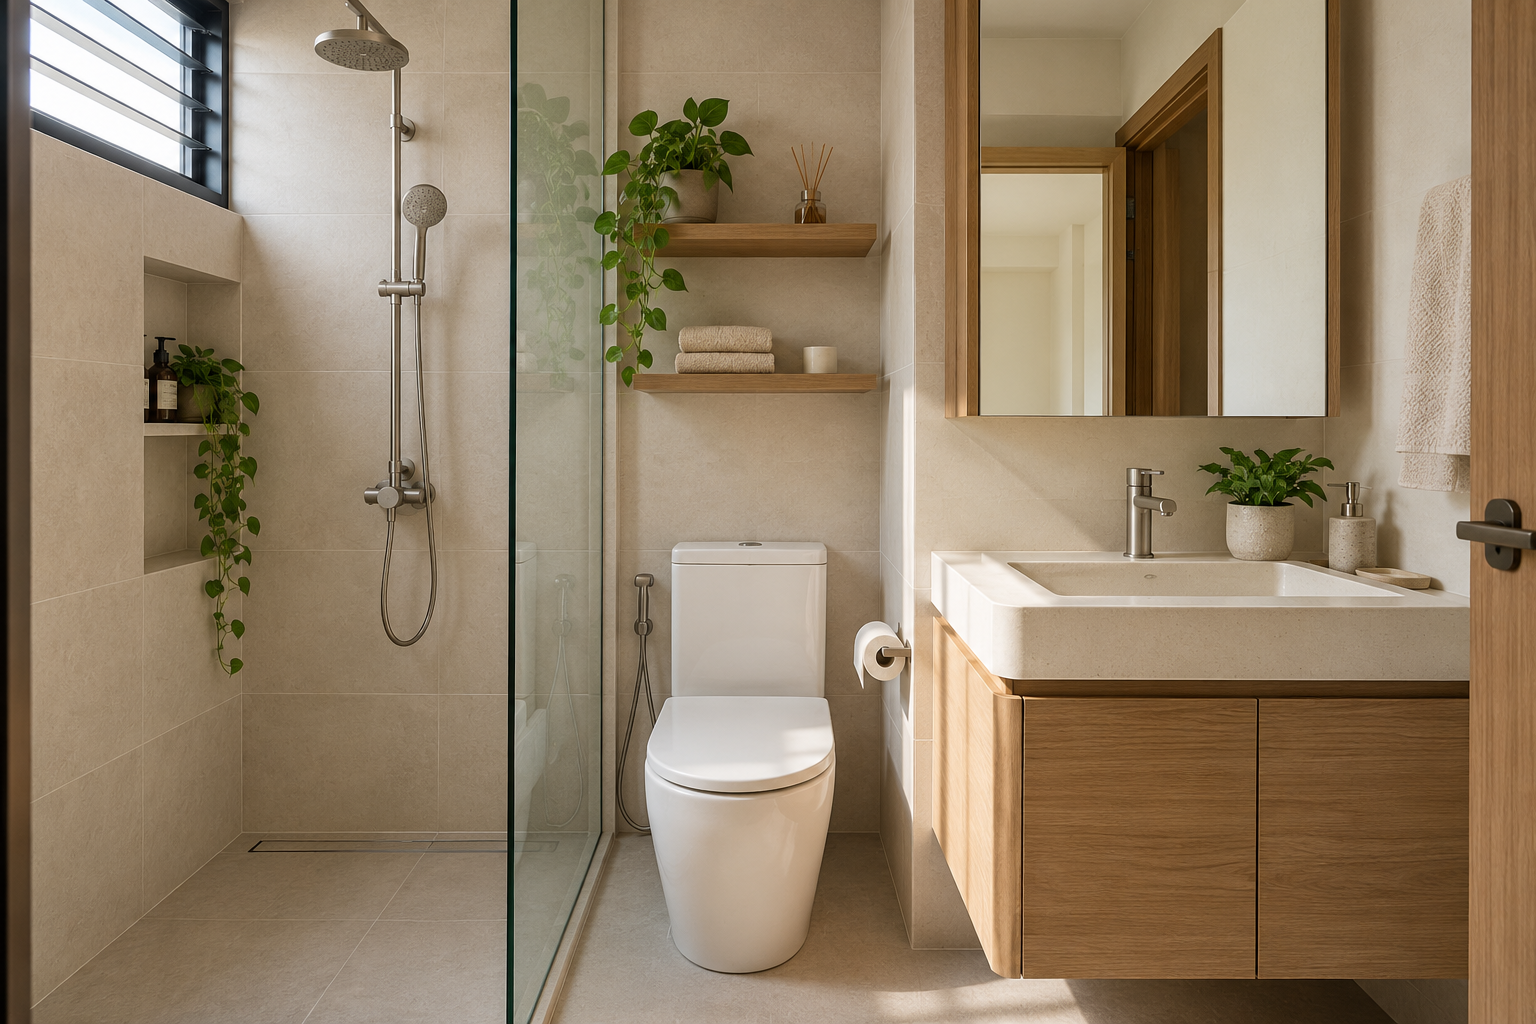
A shower screen can help organise wet and drier bathroom areas, but the right configuration depends on the real room. The WC, basin, bathroom door and shower controls all compete for access in a compact Singapore toilet. Choosing glass before reviewing these relationships can produce an enclosure that is difficult to enter or clean.
Use this guide to compare fixed, hinged and sliding arrangements with the bathroom installer. It is not a glass specification or installation instruction.
1. Map every operating position
Draw the bathroom door, screen, vanity drawers and the person using the WC. Check them open together where relevant. A shower entrance that works on an empty plan may conflict with the main door or basin. Review the actual fittings rather than estimating from nominal bathroom dimensions.
2. Compare entry arrangements
A fixed panel leaves an open entrance; a hinged or sliding system changes access and hardware. Each needs a measured assessment of splash management, movement and cleaning. Ask to see the proposed entry in plan and elevation. More glass is not automatically more useful in a small room.
3. Review drainage and finished levels
Have the appropriate trades assess the relationship between the screen, shower area and drainage. A screen should not be used to hide an unresolved water-flow problem. Confirm the finished floor and junction detail before measurement. Late changes to levels can affect doors, seals and the suitability of a prefabricated system.
4. Confirm the complete glass system
Ask the supplier to specify the glass, frame, fittings and installation method appropriate to the application and current requirements. Review actual product documentation. Do not infer safety or suitability from the word frameless. Hardware, fixings, edges and the supporting surfaces matter alongside the glass panel.
5. Make cleaning access practical
Identify tracks, seals, hinges and the gap between glass and adjacent fittings. Can they be reached without awkward stretching? A narrow slot beside a vanity can become a maintenance frustration. Compare a simpler panel arrangement if it improves access while still serving the household’s shower routine.
6. Plan replacement interfaces
If retaining tiles or a vanity, ask how old fixings and sealants are removed and how disturbed finishes are made good. Do not assume new hardware lands exactly over old holes. Keep installation responsibilities explicit, including any assessment of the supporting surface and waterproofing interface.
7. Measure after relevant finishes are confirmed
Coordinate the supplier’s site measurement with the actual installation sequence. An early drawing is useful for planning but should not replace final verification. Crown Interior Design can coordinate the bathroom layout so the selected screen relates to the basin, door, WC and intended users rather than being chosen as an isolated product.
Compare the options before committing
| Option or decision | Useful when | Check before approval |
|---|---|---|
| Fixed panel | An open entry suits the layout | Splash pattern and clear opening |
| Hinged screen | Door movement fits the room | Swing conflicts and hardware |
| Sliding system | Swing space is limited | Track access and usable entrance |
A worked planning example
Illustrative bathroom: a hinged screen overlaps the vanity drawer and makes the shower entrance awkward. A different panel arrangement may solve the conflict, but its splash performance and cleaning access still need review. The best choice is the one that works with the complete room, not the largest or most visually minimal panel.
What to bring to the design discussion
- Bathroom measurements and photographs
- Exact WC and vanity positions
- Preferred access and cleaning needs
- Supplier system specification and making-good scope
Frequently asked questions
Is frameless always better?
No. Compare the complete system, room layout, installation and maintenance.
Can I replace only the screen?
Possibly. Assess retained finishes, old fixing points and the new installation detail.
When should the screen be measured?
Coordinate final verification with the completed relevant finishes and supplier requirements.
Plan your project with Crown Interior Design
Send your floor plan, current photographs, intended use, timing and budget priorities. Explore Crown Interior Design’s design and renovation services and residential projects, then request a tailored quotation. The proposed scope and any specialist involvement should be confirmed for your actual premises.
Continue planning: HDB Toilet Renovation Singapore: Cost & Planning Guide · 7 Bathroom Vanity Checks for Singapore HDB Homes.
For a separate practical checklist, see RenoLinkUp’s renovation site measurement checklist.