
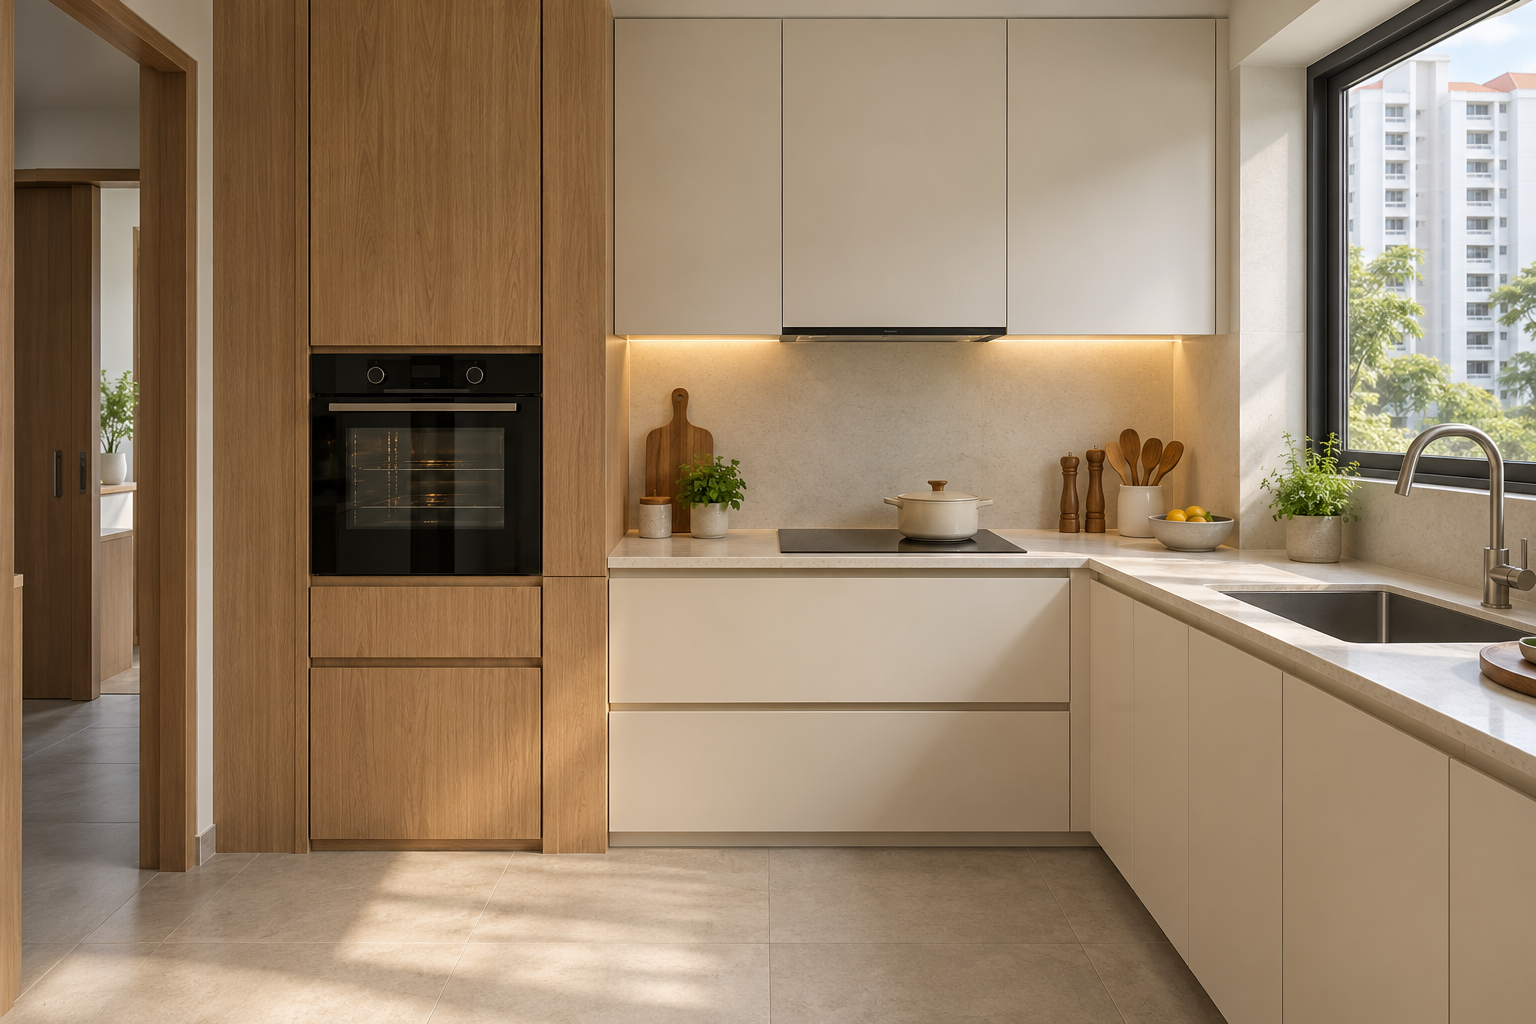
A built-in oven cabinet is an appliance installation detail as well as a storage unit. The oven’s required opening, ventilation, electrical connection and servicing route must be resolved before the tall unit is fabricated. A standard-looking black rectangle in a rendering is not enough information.
For Singapore homeowners, the key choice is where the appliance can be used comfortably within the actual kitchen. This guide covers the cabinet brief rather than prescribing universal installation clearances.
1. Select the exact oven model
Obtain the current installation manual and record the model number on the drawing. Two ovens with similar front dimensions may require different niches or ventilation details. If the model changes, have the cabinet supplier reassess the design before manufacture. A provisional appliance allowance should not silently become a final cut-out dimension.
2. Test the working height
Consider the person who cooks and how they lift a loaded tray. Review the open door and nearby standing space. A high oven is not automatically more convenient, especially when reaching over a hot door. Use a mock-up or showroom sample to evaluate comfortable access rather than copying another kitchen’s elevation.
3. Provide a nearby landing surface
Identify where a tray can be placed immediately after removal. Check that the route does not cross the main kitchen entrance or seating position. The landing surface should suit the actual use and selected countertop care requirements. Do not assume a distant dining table solves the issue during active cooking.
4. Coordinate ventilation as a system
Have the appliance supplier and cabinet maker agree the required opening, airflow paths and panel arrangement. Avoid treating an attractive grille or decorative gap as evidence of compliance. The manufacturer’s instructions apply to the actual oven. Keep adjacent drawers and stored items within the installation conditions of the complete unit.
5. Have the electrical provision assessed
Use a licensed electrical worker for the relevant electrical assessment and work. Provide the exact appliance data before the cabinet is closed. Ask how isolation and maintenance access will work. Do not decide that an existing outlet or shared arrangement is suitable merely because the oven physically fits the niche.
6. Resolve combinations with other appliances
If stacking an oven and microwave or combining refrigeration in a tall run, check every selected appliance’s requirements and their interfaces. Review hinges and open doors together. A symmetrical elevation can conceal awkward access. Keep the appliance and cabinetry suppliers aligned on the final model schedule and installation sequence.
7. Plan removal and aftercare
Ask how the oven can be serviced or replaced and who handles making good if adjacent finishes are affected. Record installation, testing and warranty responsibilities. Crown Interior Design can integrate the tall unit with the wider kitchen, while the appliance information establishes the product-specific technical requirements.
Compare the options before committing
| Option or decision | Useful when | Check before approval |
|---|---|---|
| Under-counter oven | The cooking layout supports lower access | Open door, lifting and nearby storage |
| Tall-unit oven | Comfortable access suits the user | Height, landing area and ventilation |
| Stacked appliances | Each model permits the arrangement | Separate installation requirements and service access |
A worked planning example
Illustrative choice: a tall oven looks elegant beside the fridge, but opening both doors blocks the only route through the kitchen. A revised hinge arrangement or different appliance position may be preferable to shrinking the passage. Test the kitchen in use before approving the full-height cabinet.
What to bring to the design discussion
- Oven and adjacent appliance manuals
- User height and cooking routine
- Open-door plan and landing surface
- Confirmed electrical and ventilation provisions
Frequently asked questions
Are oven cabinet dimensions standard?
Use the exact model’s installation dimensions rather than a generic nominal size.
Can I choose the oven after fabrication?
That risks a mismatch. Confirm the model before approving its niche.
Can a designer confirm the electrical connection alone?
The relevant electrical provision should be assessed by a licensed electrical worker.
Plan your project with Crown Interior Design
Send your floor plan, current photographs, intended use, timing and budget priorities. Explore Crown Interior Design’s design and renovation services and residential projects, then request a tailored quotation. The proposed scope and any specialist involvement should be confirmed for your actual premises.
Continue planning: Kitchen Cabinet Design Singapore: Layout & Storage Guide · 8 Kitchen Countertop Checks Before You Order in Singapore.
For a separate practical checklist, see RenoLinkUp’s renovation site measurement checklist.