
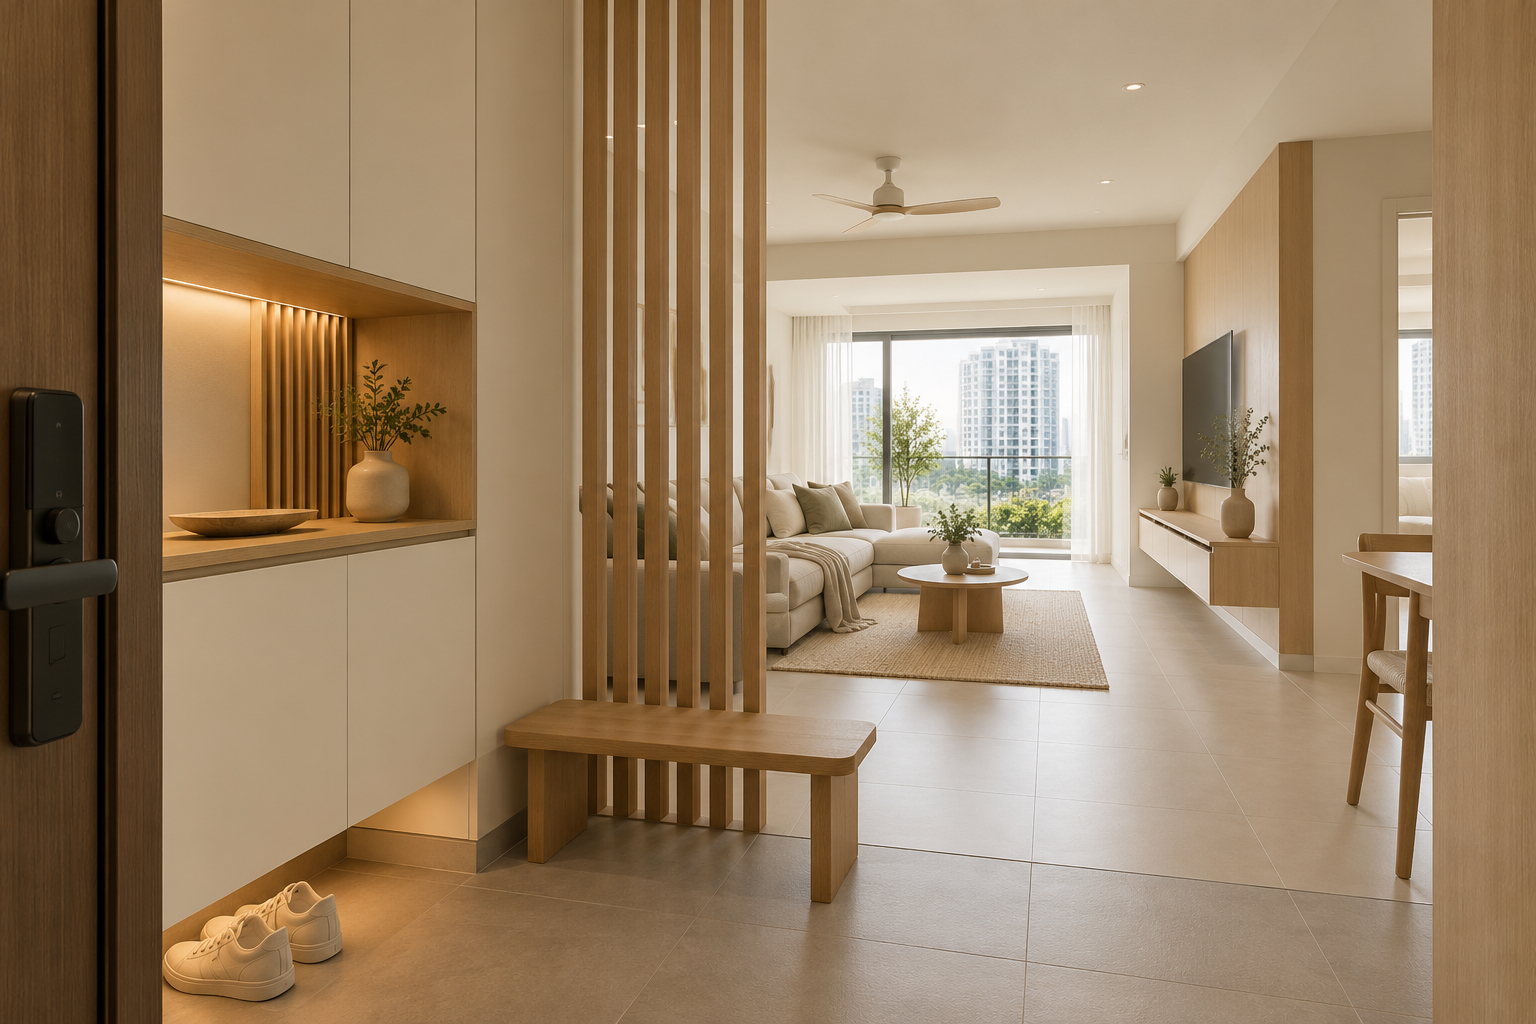
Foyer design should make arriving home easier without turning the entrance into a narrow obstacle course. In a Singapore flat, a bench, screen, cabinet and decorative feature can quickly compete with the door, deliveries and the route to the living room. Start with what happens during an ordinary arrival.
This guide concerns the whole entrance sequence. A shoe cabinet is one possible component, but it should not determine the entire layout before movement and household routines are understood.
1. Trace the arrival sequence
Imagine returning with groceries, bags, an umbrella or a child. Mark where each item is put down and how shoes are changed. Include more than one person arriving together. A useful foyer has a clear sequence of actions rather than a collection of attractive fixtures that all compete for the same small area.
2. Keep the door and main route workable
Draw the actual door operation and the route into the home. Check deliveries and movement of larger furniture. Avoid a feature cabinet that leaves only a tight turn into the living area. Review applicable requirements before altering entrance-related elements; a decorative concept does not establish that an existing door or wall can be changed.
3. Choose a realistic storage inventory
Count everyday shoes, bags and other entrance items separately from occasional storage. Decide what belongs elsewhere. Filling the entire wall may look efficient but create more bulk than the entrance needs. Plan accessible compartments for daily items and avoid a deep cupboard whose contents cannot be reached conveniently.
4. Test seating in use
A bench needs space for a person sitting down and for someone passing. Check whether it clashes with opened cabinet doors. Consider whether all users can comfortably use the proposed height and depth. A short practical seat can be more useful than a continuous ledge that occupies the whole entrance.
5. Use screening selectively
If privacy from the entrance is a concern, compare furniture placement, a partial screen and a change in sightline. Do not automatically add a full-height divider. Review its effect on light and circulation. The aim is to improve the arrival experience while preserving a comfortable connection to the rest of the flat.
6. Coordinate finishes with maintenance
Choose finishes for the actual handling and cleaning routine. Consider bags brushing against panels, damp umbrellas and frequently touched handles. Ask how corners, skirtings and cabinet bases are cleaned. A small palette of compatible materials can give the entrance coherence without adding several separate decorative treatments.
7. Review the foyer with the living area
Look back toward the entrance from inside the home. Coordinate lighting, cabinet depth and furniture relationships rather than designing the foyer as an isolated set piece. Crown Interior Design can compare storage, seating and screening options against the complete floor plan so the entrance remains useful and proportionate.
Compare the options before committing
| Option or decision | Useful when | Check before approval |
|---|---|---|
| Storage-led foyer | Everyday items need an organised home | Door operation and useful cabinet depth |
| Light screening | A sightline needs softening | Daylight and movement |
| Minimal entrance | The flat benefits from openness | A clear place for daily essentials |
A worked planning example
Illustrative BTO entrance: a full-height screen gives privacy but makes carrying shopping bags into the dining area awkward. A shorter cabinet or adjusted furniture position may soften the view without enclosing the entrance. Compare the whole arrival route before approving a partition just because it appears in an inspiration photo.
What to bring to the design discussion
- Arrival routines and storage inventory
- Door swings and delivery route
- Bench and screening alternatives
- Complete entrance-to-living-room plan
Frequently asked questions
Does every flat need a foyer divider?
No. First identify the privacy or storage problem it would solve.
Can the bench be part of the shoe cabinet?
Yes, if seating, storage and movement work together at the actual dimensions.
Should the entrance match every living-room finish?
A coordinated palette helps, but identical treatments are not required.
Plan your project with Crown Interior Design
Send your floor plan, current photographs, intended use, timing and budget priorities. Explore Crown Interior Design’s design and renovation services and residential projects, then request a tailored quotation. The proposed scope and any specialist involvement should be confirmed for your actual premises.
Continue planning: 8 Built-In Shoe Cabinet Checks for Singapore HDB Homes · 7 Room Divider Decisions for Singapore HDB Homes.
For a separate practical checklist, see RenoLinkUp’s renovation site measurement checklist.