
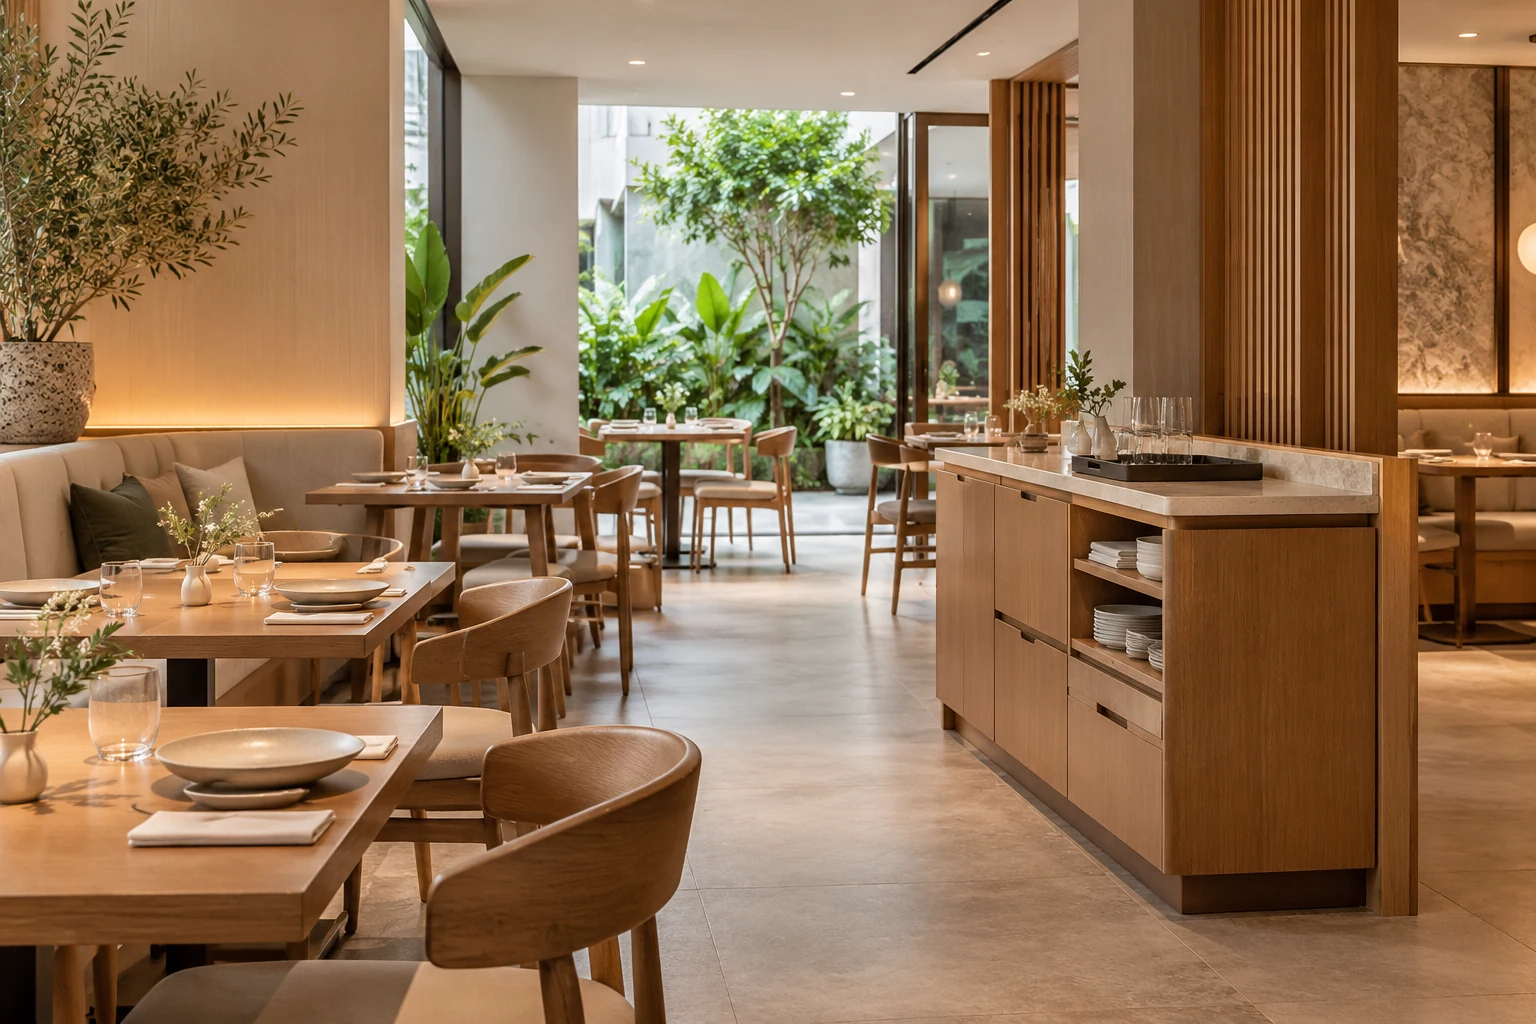
A restaurant service station should reduce unnecessary movement during a meal without becoming an obstruction beside diners. Its contents and position need to follow the operator’s service method, not a generic cabinet elevation.
For a Singapore restaurant fit-out, coordinate front-of-house support with the kitchen and the actual seating arrangement. A spare table used for supplies may indicate that the permanent support brief is incomplete.
1. Describe the service sequence
List what staff need during ordering, serving, clearing and resetting according to the operator’s procedures. Distinguish frequently used items from bulk backup stock. A station for water service differs from one supporting tableware or payment equipment. Explain the actual operation before assigning every activity to a single cabinet.
2. Measure the working contents
Use the real trays, plates, cutlery containers and other selected supplies. Check usable internal dimensions and the surfaces required during service. A shallow decorative drawer may not hold the intended organiser. Separate the storage inventory from the visual display; the station should not acquire extensive illuminated niches unless those have a clear operational role.
3. Locate it with occupied tables
Review staff approaching and opening the station while diners are seated. Check the route to the kitchen and nearby customer movement. A central position is not automatically convenient if it interrupts several tables. Have relevant premises and safety requirements assessed by the appropriate parties rather than using a universal distance between cabinets and chairs.
4. Coordinate hygiene and cleaning needs
Follow the operator’s procedures and relevant food-business requirements for the actual activities. Do not treat ordinary decorative cabinetry as suitable for every preparation or wet-service function. Ask the relevant specialists to identify material and installation needs. Cleaning access and replaceable components should be considered before a seamless-looking front is approved.
5. Resolve equipment and services early
If payment devices, powered equipment or other systems are included, obtain their actual specifications. Identify connections and maintenance access with the appropriate suppliers and specialists. An inaccessible socket or trapped cable is not resolved by a tidy countertop. Keep equipment supply, service work and fitted joinery distinct in the quotation.
6. Test a representative busy service
Rehearse retrieval, reset and replenishment with the operator. Check door and drawer movement, temporary tray positions and how supplies are refilled. Review the complete installation scope and final care instructions. The acceptance discussion should concern daily use as well as appearance, without promising that a particular cabinet arrangement increases turnover or staffing efficiency.
Compare the options
| Option | Useful when | Resolve first |
|---|---|---|
| Compact dry-supply cabinet | A few frequent-use items need a nearby home | Actual contents and opening |
| Equipment-supported station | The operation requires specific devices | Services and maintenance |
| Several smaller stations | The room and service model justify distribution | Replenishment and occupied routes |
A practical planning example
An illustrative dining room puts table-reset supplies in a large cabinet beside the busiest customer route. Testing occupied seating may support a different location or smaller distributed storage. The choice depends on the actual service model. This is not a completed Crown Interior Design restaurant or a food-safety certification.
Frequently asked questions
Should the station be hidden?
Its visibility is less important than a suitable position, practical use and a coordinated dining-room appearance.
Can it double as food preparation space?
Only where the actual activity and installation meet relevant requirements. Do not assume a storage cabinet is a suitable preparation station.
How many stations are needed?
Use the room, service sequence and replenishment plan rather than a universal ratio.
Related planning: Restaurant Renovation Singapore: Cost & Fit-Out Guide · Restaurant Seating Layouts: 6 Singapore Planning Checks.
References
Explore the related decision in Private Dining Rooms: 6 Singapore Fit-Out Decisions.
Plan your project with Crown Interior Design
Send your floor plan, photographs, intended use and budget priorities. Explore Crown Interior Design’s services and commercial projects, then request a tailored quotation. Confirm the scope and any specialist involvement for your actual premises.