
Interior / October 20, 2026
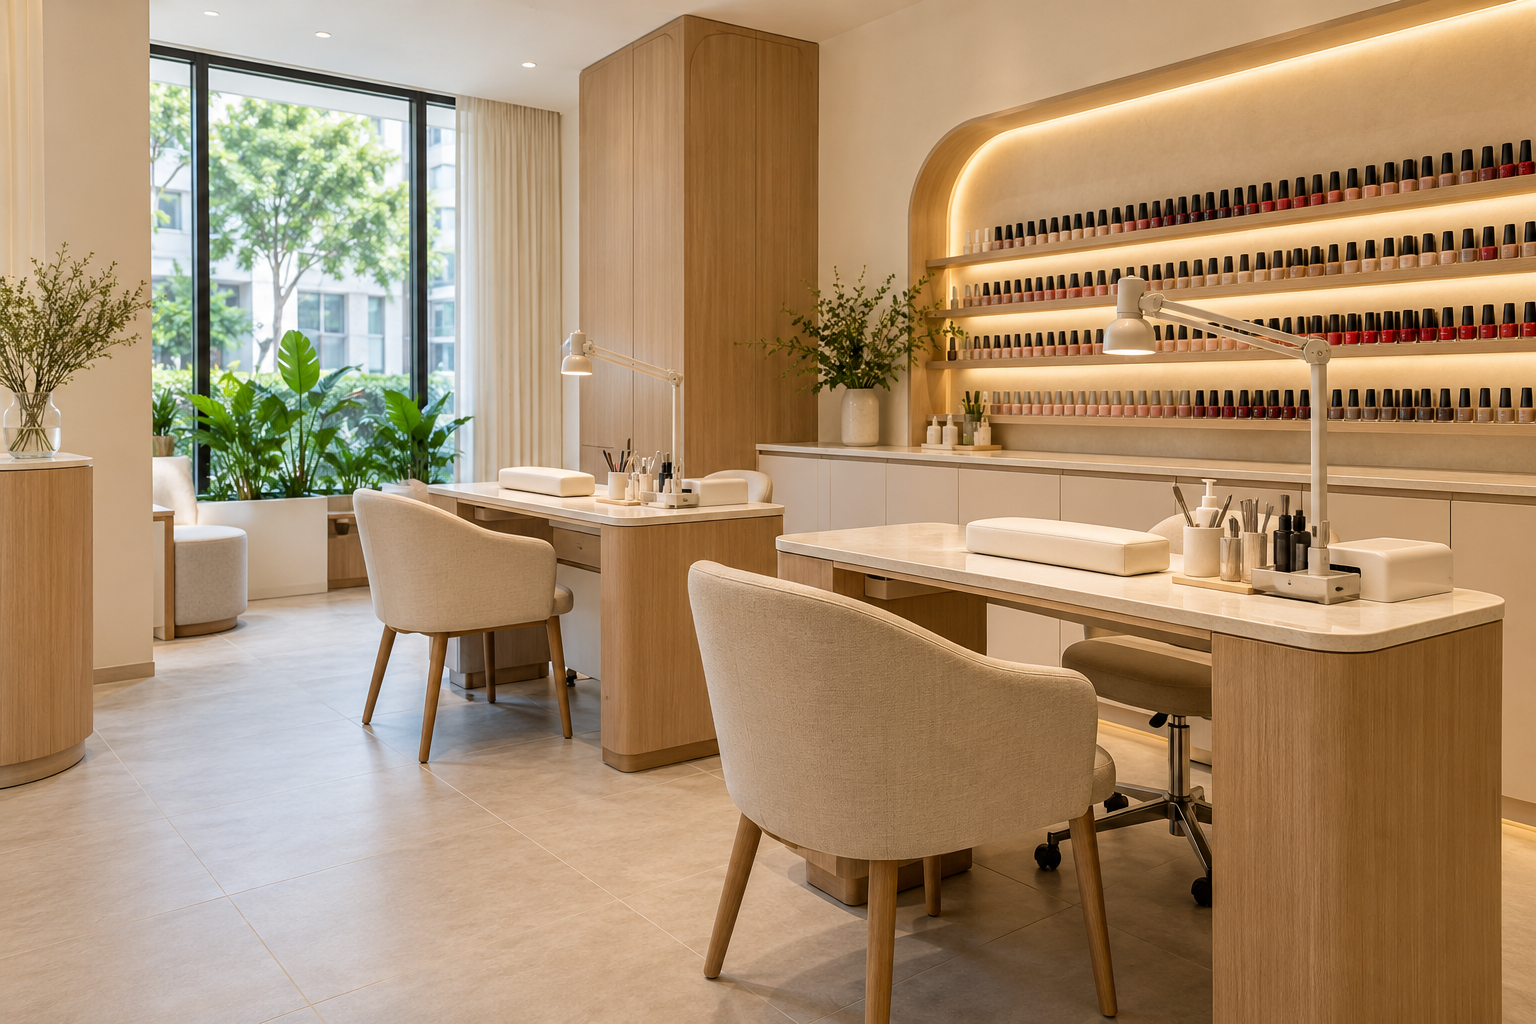
Nail salon interior design is a workstation and service-planning exercise before it is a colour scheme. The appointment needs space for the client, practitioner, equipment and products, while the studio needs reception, cleaning and storage that do not overwhelm the customer area. Count those functions before deciding how many stations fit.

Interior / October 20, 2026
Childcare centre interior design needs to support learning, care and the movement of children and adults throughout the day. A cheerful room is only one part of the brief. Arrival, meals, rest, cleaning, staff work and authorised access also need a credible place in the layout.

Interior / October 20, 2026
Coworking space interior design needs to support several customers at once: the person taking a confidential call, the team meeting a client and the member who needs sustained quiet work. A single open room with attractive desks rarely resolves all those uses. Start with the membership model and operating routines before selecting furniture density.
Interior / October 20, 2026
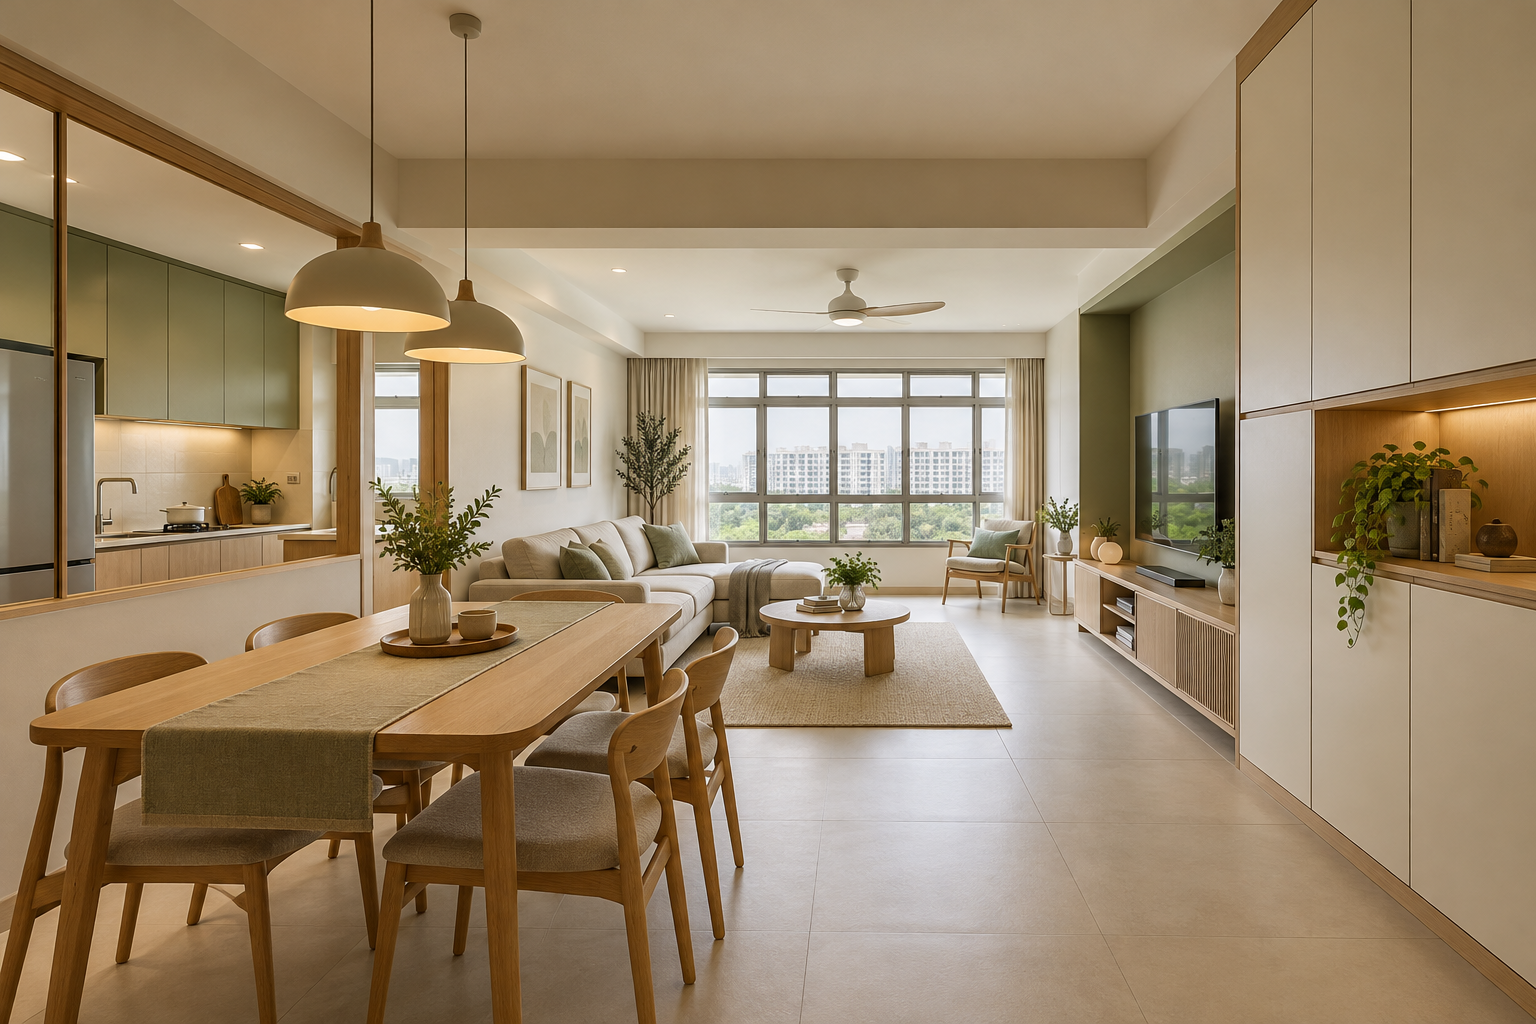
Planning an UrbanVille @ Woodlands renovation starts with your unit, selected finishes and household routine. HDB’s current homeowner toolkit describes a mix of 2-room Flexi, 3-room, 4-room and 5-room homes. That gives the project a defined homeowner audience, but it does not mean every unit has the same layout, condition or renovation scope.
Interior / October 20, 2026
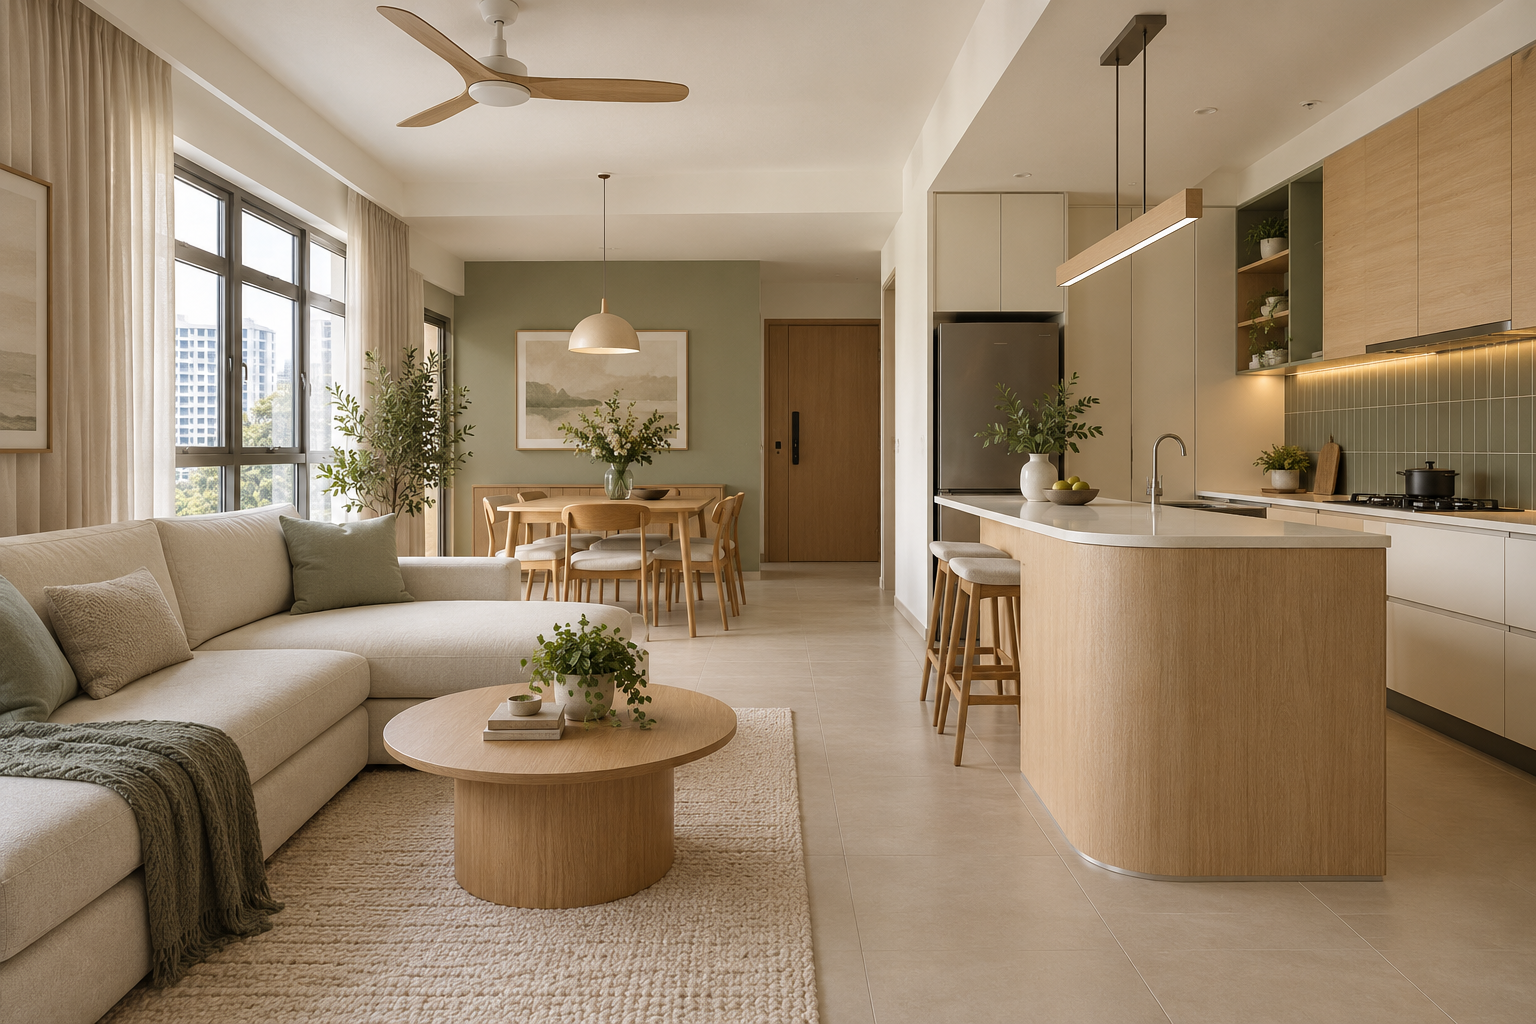
A Plantation Creek renovation should respond to your actual flat rather than a generic image of a new BTO. HDB’s precinct information describes six residential blocks with 713 homes comprising 4- and 5-room flats, bounded by Tengah Garden Avenue and Tengah Boulevard. Those facts identify the project, but they do not establish one layout or one renovation budget for every owner.
Interior / October 20, 2026
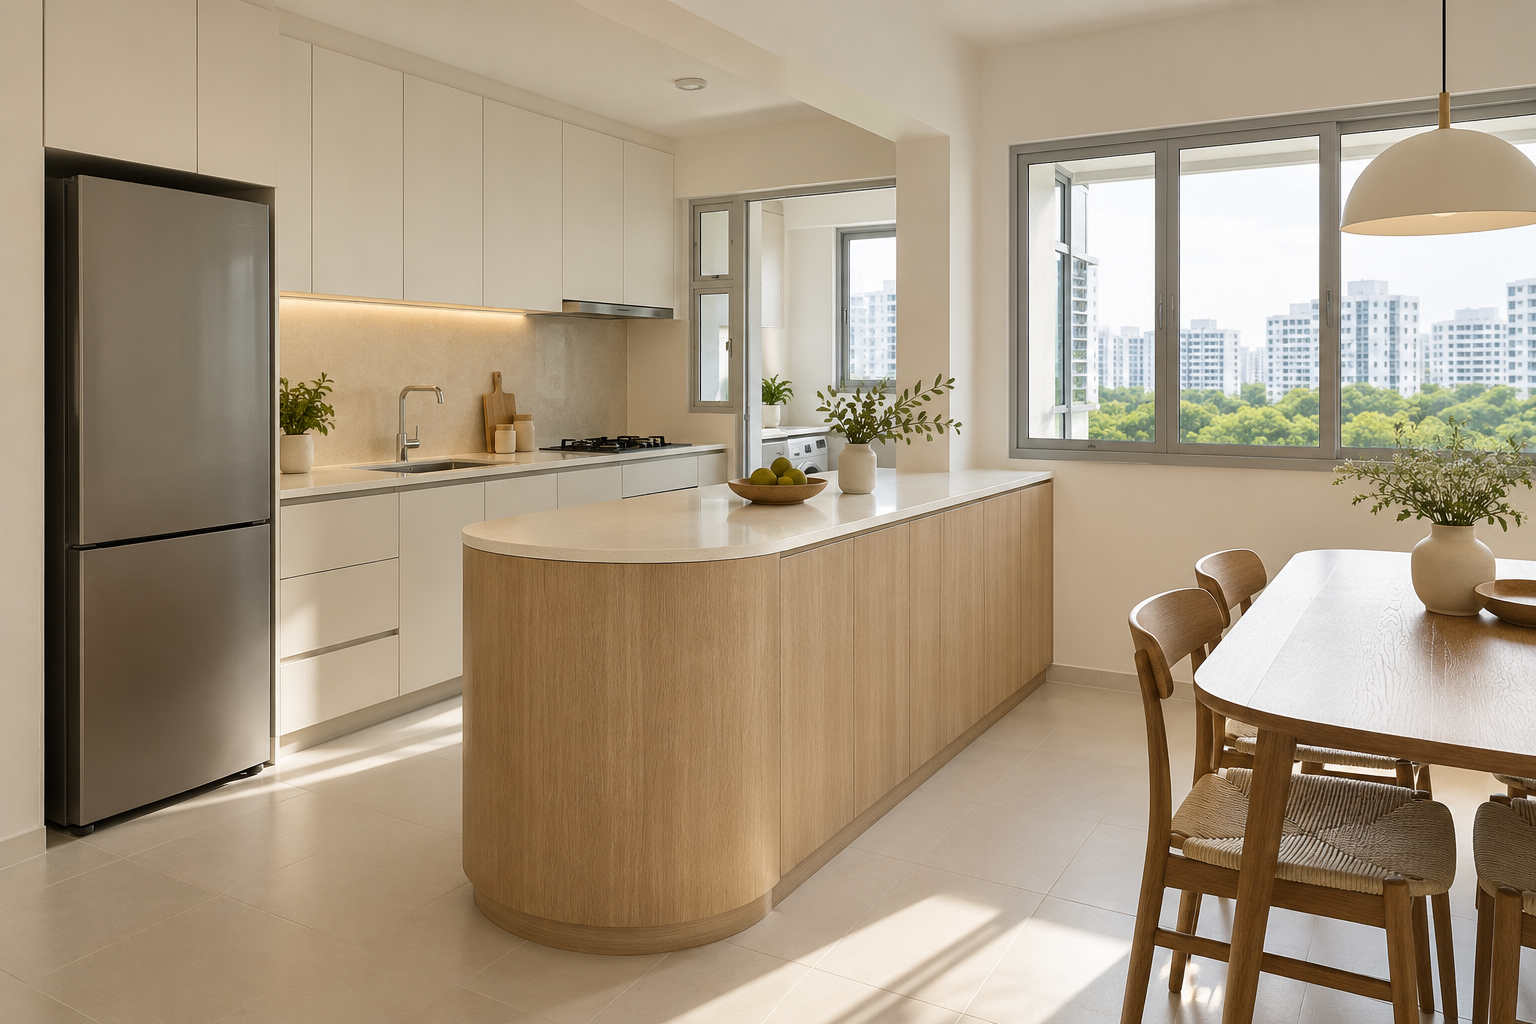
Curved carpentry can soften an interior and change how a cabinet meets a walking route, but the curve needs to be defined precisely. A rounded external end, a curved door and an arched opening are different design and fabrication decisions. They should not be priced or approved as one vague request for a soft look.