
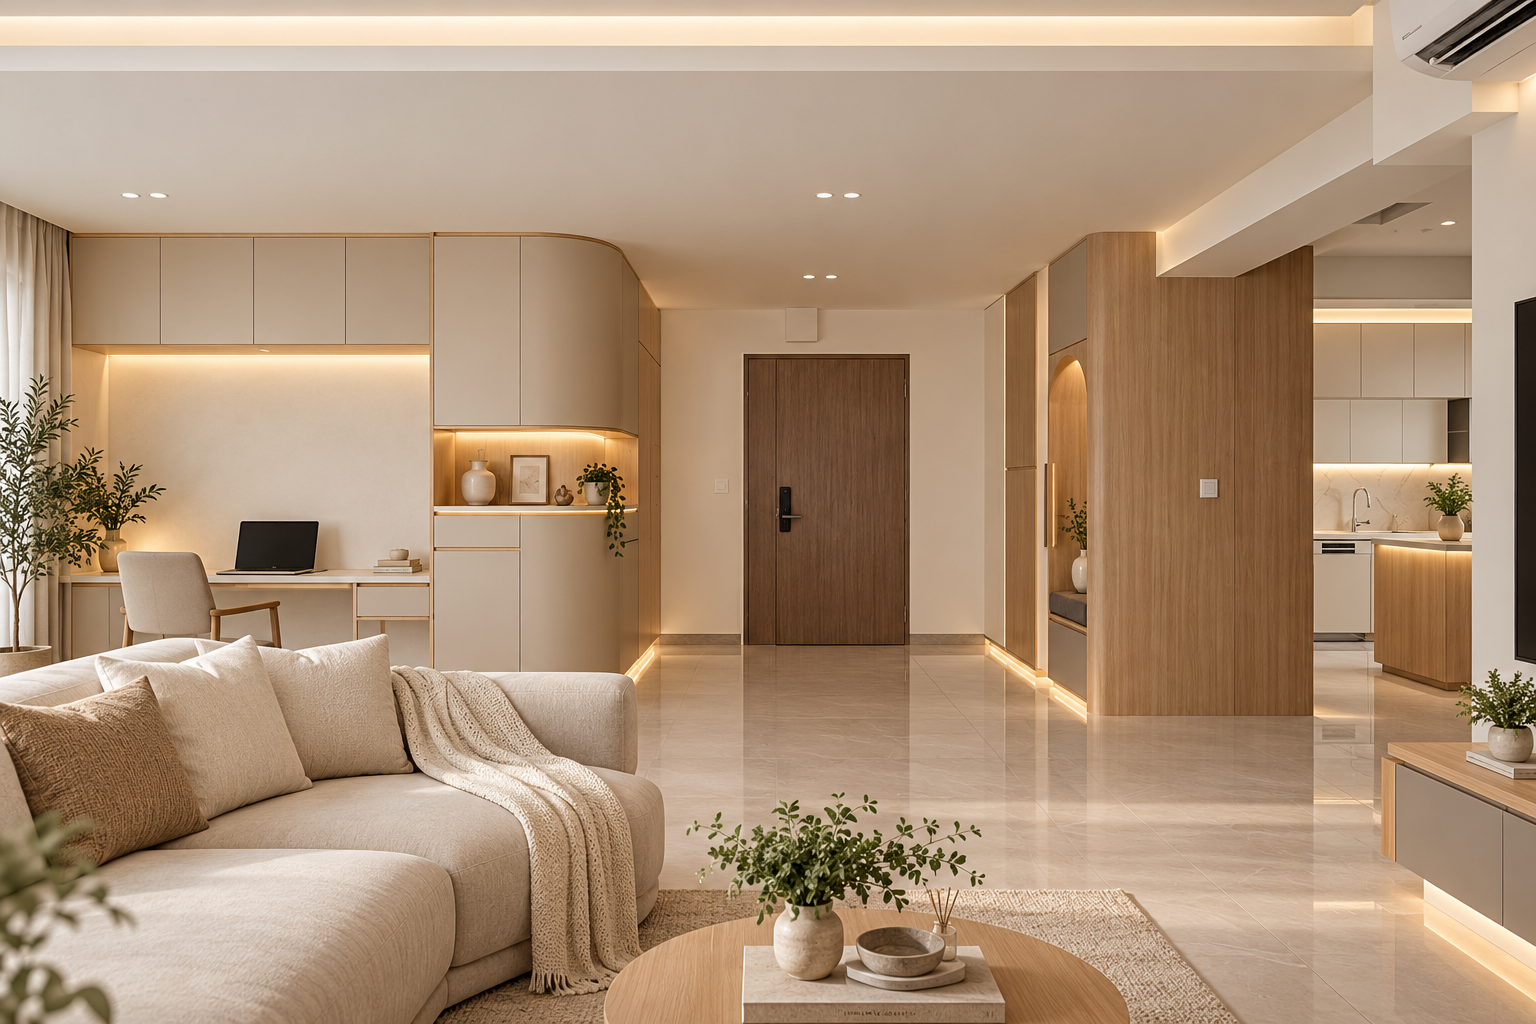
Scandinavian interior design in Singapore appeals to homeowners who want a bright, comfortable home with simple furniture and warm finishes. For a renovation, the useful question is how that visual direction will work with your floor plan, storage needs and budget.
This guide helps HDB, BTO and condo owners turn Scandinavian references into a practical design brief. It covers furniture scale, material choices, kitchen planning and the questions to ask when comparing designers, including firms advertising award-winning work.
What does a Scandinavian-inspired home look like?
A practical starting palette is light walls, wood tones, restrained colour and comfortable textiles. Simple forms and useful furniture keep the room visually calm. You can introduce cream, sage or muted blue without making the whole home white.
The style label does not define a construction specification. A wood-look cabinet may use several different materials, and a minimalist photograph may conceal substantial storage. Ask what the actual products and layouts will be.
Plan the layout before choosing finishes
Draw your sofa, dining table, beds and desks at their actual sizes. Check doors, drawers and chairs in use. A light palette cannot compensate for a dining chair blocking the route to the kitchen.
Describe how you use the home throughout the day. Someone working from home may need a comfortable desk more than a large sofa. A frequent cook may prioritise preparation space over a decorative breakfast counter. Let those needs determine where the design budget goes.
For compact new flats, our 3-room BTO planning guide explains how to test furniture and storage arrangements.
Living and dining: keep warmth without visual clutter
Choose a coordinated mix of furniture rather than matching every item. A pale timber table, cream sofa and textured rug can establish the direction while leaving room for personal objects. Review upholstery and surface care against your household’s needs.
Keep built-ins purposeful. A shallow television console may be sufficient where equipment storage is limited. A display niche should have a defined role rather than become a feature repeated on every wall.
If you like the soft curves in the reference images, consider a rounded table or exposed cabinet corner. Check dimensions and fabrication implications before adding curved joinery throughout the home.
Kitchen: translate the palette into a working room
Light cabinet doors and wood tones can coordinate the kitchen with the dining area. Decide which surfaces need to be easy to wipe and which items will remain on the counter. Open shelves may look inviting, but consider dust and cooking residue before specifying them.
List appliances first and confirm their installation requirements. Review preparation space after accounting for small appliances. A peninsula should improve the room’s use without narrowing the walkway.
Do not assume a wall can be removed to recreate an open kitchen photograph. Have the actual proposal assessed. Our kitchen renovation guide covers the scope and coordination decisions.
Bedrooms: combine simple furniture with specific storage
Plan the bed and wardrobe together. Confirm that doors and drawers remain usable, and account for bedside access. A smaller arrangement that works comfortably is more valuable than a larger bed squeezed into an attractive render.
Specify storage by contents: hanging clothing, folded items, luggage and everyday accessories. Our wardrobe planning guide explains how to review interiors and opening mechanisms.
Keep flexibility in rooms that may change use. A movable desk and selected storage can support a study today without making a future bedroom difficult to arrange.
Choose materials from samples and specifications
View flooring, cabinetry and fabric samples together in the intended lighting. Compare them with any retained finishes. The same cream or wood tone can look different across products and lighting conditions.
- Confirm the cabinet construction, finish, edging and hardware.
- Ask for the selected flooring product and installation scope.
- Review cleaning instructions for upholstery and worktops.
- Clarify the suitability of finishes for their proposed location.
- Keep service access visible in the design drawings.
A material name or a “premium” label is not a complete specification. Request the actual products and relevant care information before approving the proposal.
How much does a Scandinavian renovation cost?
The style itself does not set a fixed price. The total depends on what is retained, the amount of replacement and custom work, material choices and installation conditions. A furnishing-led refresh and a full renovation are different purchases.
Ask for essentials and optional design details to be priced clearly. Custom curves, extensive cabinetry and integrated lighting should be visible in the scope rather than assumed to be included in a style package.
Keep appliances, furniture, window treatments and moving expenses alongside the renovation contract in your budget. Confirm GST where applicable, exclusions and written change procedures. Our quotation checklist helps you compare equivalent proposals.
Choosing an award-winning interior designer for the style
If you are shortlisting an award-winning interior design firm, ask which award, year, category and project the claim refers to. Check the organiser’s listing or certificate where available. Recognition for one project does not establish that every proposed design suits your household.
Request relevant completed work, then discuss how the designer will adapt the visual direction to your layout. Look for an explanation of furniture scale, storage and material choices, together with a clear project scope.
For a wider appointment checklist, read our guide to choosing an interior design company. This article does not attribute a specific design award to Crown Interior Design.
Adapt the plan to your property
For a BTO, check the supplied finishes and confirm site measurements before fabrication. For resale homes, assess existing conditions before deciding what can remain. For condos, obtain the development’s renovation requirements before scheduling work.
Consult the applicable HDB renovation guidance for an HDB proposal. A style reference or rendering does not establish that an alteration is permitted.
Frequently asked questions
Can Scandinavian design work in a small HDB flat?
Yes, as a visual direction. The layout still needs furniture and storage sized to the actual room. Protect movement and daily use before adding decorative features.
Does the home need all-white walls and pale wood?
No. Use a coordinated palette suited to your preferences and retained finishes. Muted colours and texture can create warmth without filling the space with competing details.
Do I need to replace every existing finish?
No. Assess condition and compatibility first. Suitable flooring, cabinets or furniture can become part of the palette, reducing unnecessary work.
What should I send for a consultation?
Send your floor plan, current photographs, preferred references, budget expectations and key collection or access status. Explain which features you like in each image and what daily problems you want the home to solve.
Plan your Scandinavian-inspired home with Crown Interior Design
Crown Interior Design provides residential interior design, renovation and custom carpentry services. Browse the residential portfolio for finish references, then discuss how the direction could fit your home.
Request a renovation quotation from Crown Interior Design with your floor plan and design priorities to begin a project-specific discussion.