
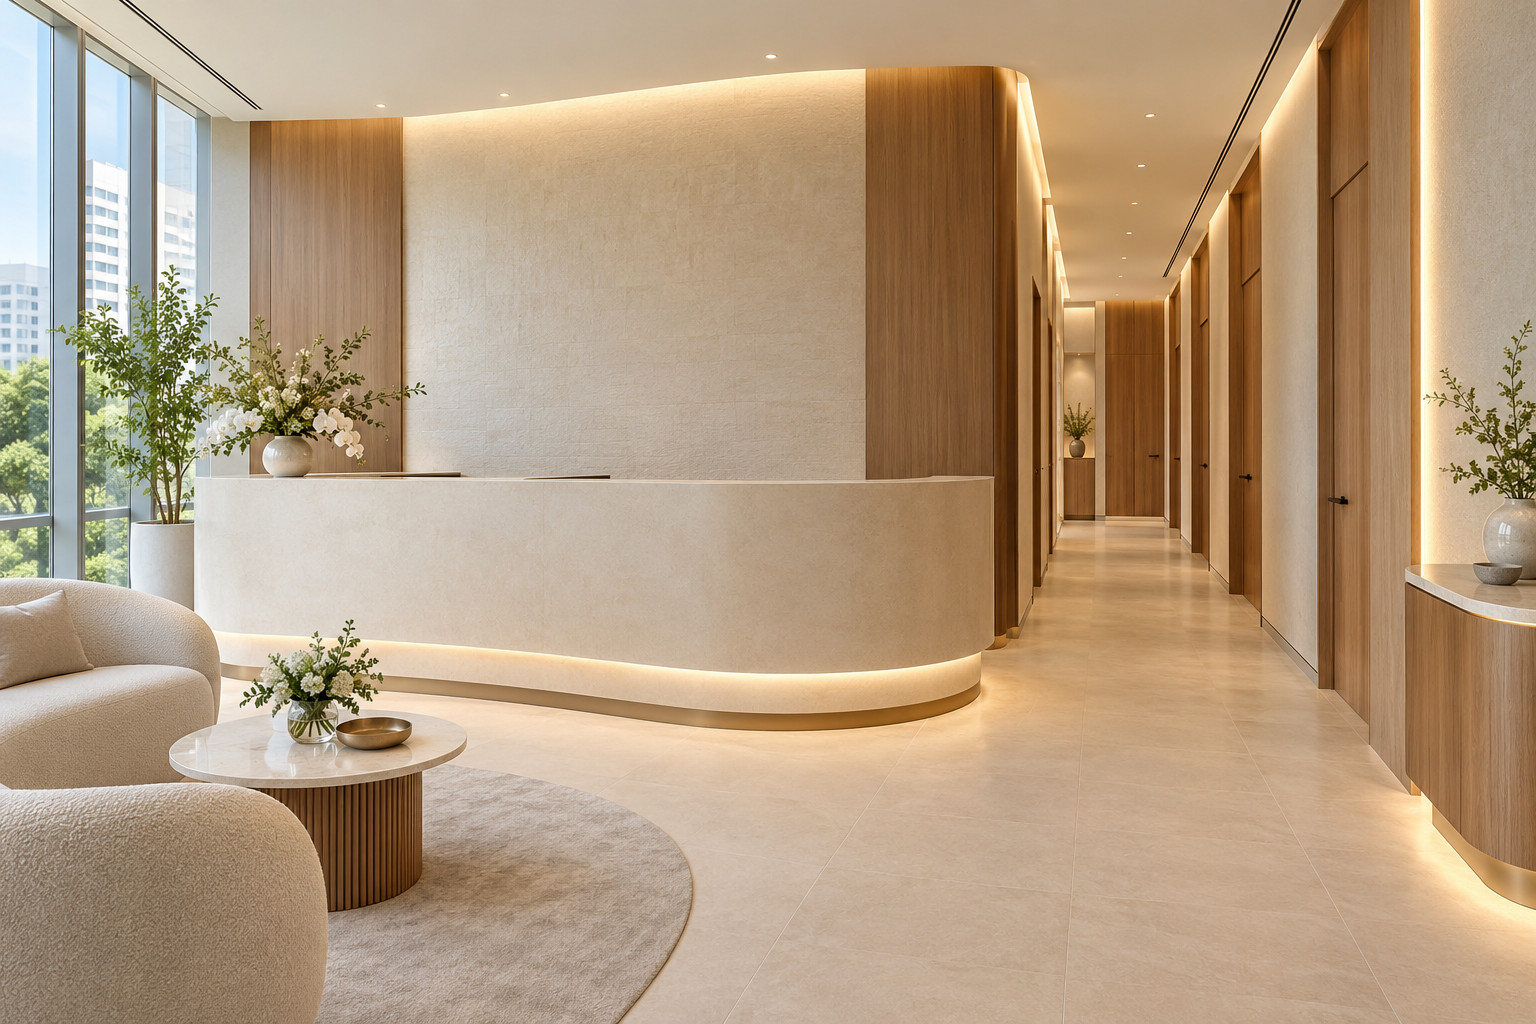
Medical aesthetic clinic design should be distinguished from a beauty salon brief. The operator’s actual medical services, equipment and professional requirements must shape the premises plan. A calm lobby and private-looking doors do not establish clinical suitability.
MOH’s HCSA guidance identifies regulated healthcare services, including Outpatient Medical Service. The operator and relevant professionals should confirm the requirements for the actual offering. This guide does not prescribe treatment facilities or promise approval.
1. Define the actual medical offering
List services, staffing and equipment with the clinical operator. Identify what requires specialist review. Avoid developing a standard treatment-room count before the operator has established the operational and professional brief.
2. Map the patient journey
Trace arrival, consultation, treatment and departure with the actual team. Identify privacy needs and any other spaces the operator requires. Do not assume every medical aesthetics practice has the same appointment sequence or support needs.
3. Coordinate selected devices early
Obtain supplier dimensions, installation and maintenance requirements. Have appropriate professionals assess relevant services. A device footprint is not the full operating area, and future replacement access should be considered before rooms are fixed.
4. Make privacy deliberate
Review sightlines, reception information and conversations with the operator. Compare suitable constructions for the actual requirements. A decorative screen or softly lit corridor should not be represented as complete visual, acoustic or clinical privacy.
5. Specify finishes for actual care routines
Have the clinical team confirm cleaning and maintenance needs. Review junctions, furniture and equipment access. Do not make unsupported hygiene or medical-performance claims based on a finish name or an attractive sample.
6. Align approvals and procurement
Identify the relevant premises, landlord, professional and service requirements and who handles each. Build the programme around actual dependencies. An intended opening date cannot establish the time needed for assessment, procurement or required checks.
7. Evaluate evidence and roles
Ask shortlisted firms for comparable projects and an explanation of their scope. Verify any award claim and its relevance. Crown Interior Design can discuss the interior brief, while the actual clinical and specialist responsibilities must be explicitly confirmed before engagement.
Compare the options before committing
| Option or decision | Useful when | Check before approval |
|---|---|---|
| New medical fit-out | Service and premises brief are established | Operator, equipment and specialist scope |
| Selected refurbishment | Core operation remains suitable | Retained interfaces and clinical agreement |
| Reception improvement | A non-clinical area needs renewal | Privacy and impact on the operation |
A worked planning example
Illustrative clinic: a larger reception feature removes support space identified by the clinical operator. Review the full patient and staff journey before approving the decorative change. The most visible part of the clinic should not determine the entire fit-out at the expense of the confirmed operational brief.
What to bring to the design discussion
- Clinical service brief
- Device and supplier documents
- Privacy and support-space needs
- Responsibility and opening-dependency matrix
Frequently asked questions
Is this the same as a beauty-salon renovation?
No. Establish the actual medical services and applicable requirements.
Does a clinic-looking rendering prove compliance?
No. Relevant professional assessment and requirements remain necessary.
Can an award replace comparable clinical evidence?
No. Verify the claim and the firm’s actual project role.
Plan your project with Crown Interior Design
Send your floor plan, current photographs, intended use, timing and budget priorities. Explore Crown Interior Design’s design and renovation services and commercial projects, then request a tailored quotation. The proposed scope and any specialist involvement should be confirmed for your actual premises.
Continue planning: Clinic Interior Design Singapore: Costs, Fit-Out, Layout & Renovation Guide · Dental Clinic Design: 7 Singapore Fit-Out Decisions.
For a separate practical checklist, see RenoLinkUp’s office reception planning checklist.