
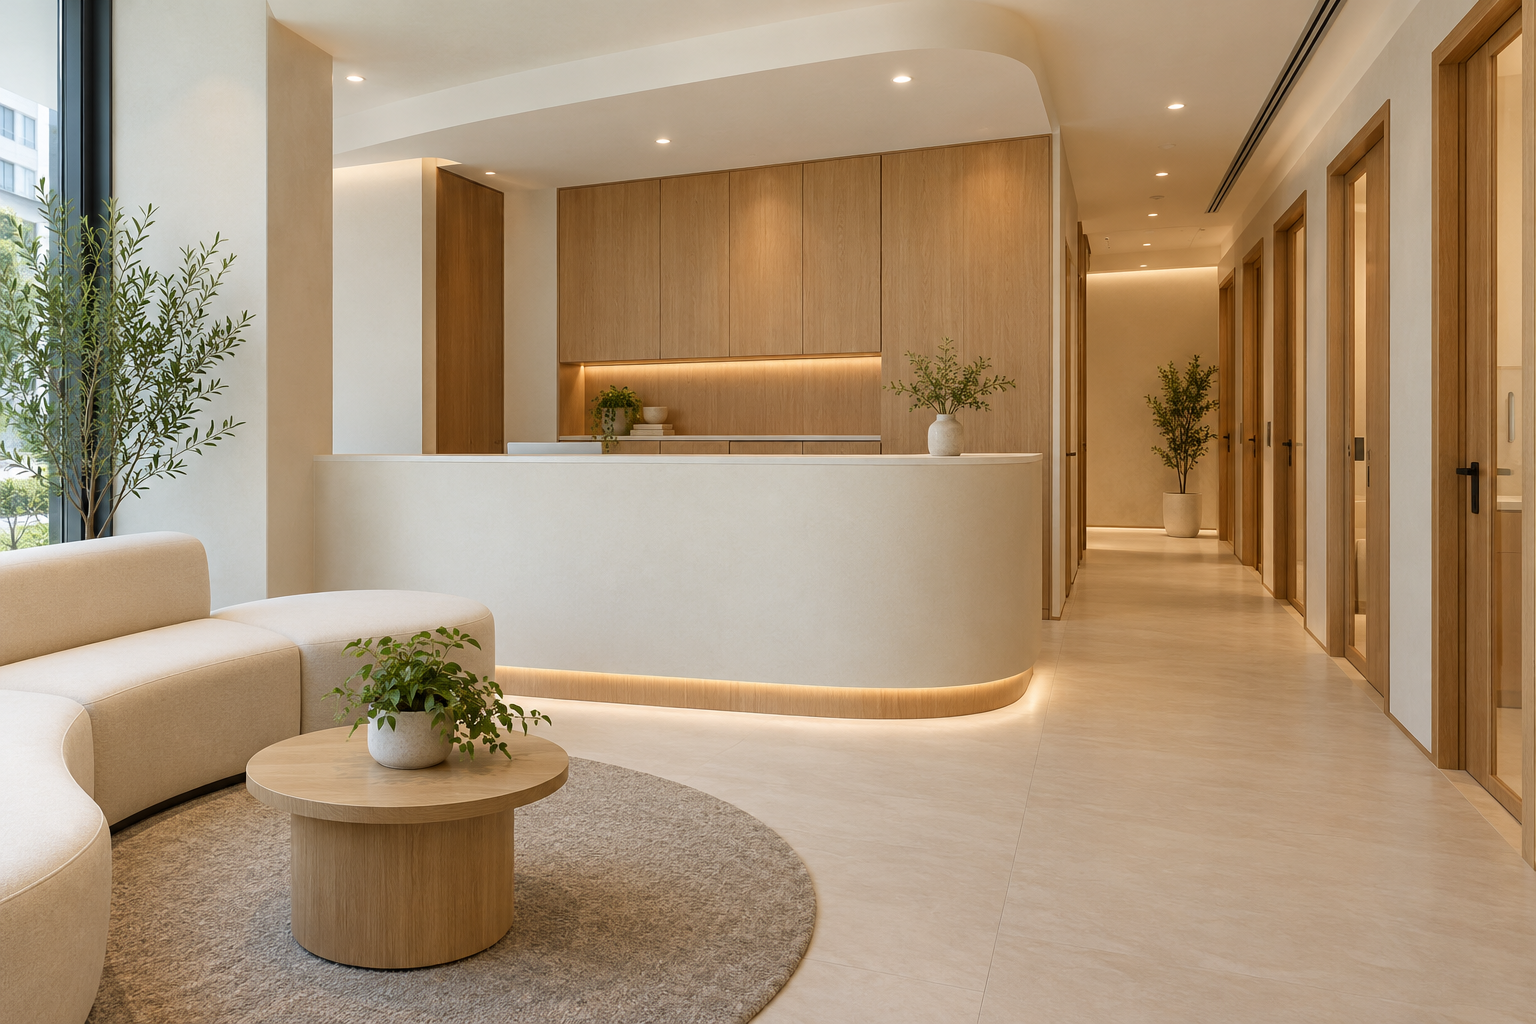
Dental clinic interior design begins with the operator’s services, clinical workflow and equipment requirements. A calm reception is valuable, but it cannot compensate for treatment rooms or support areas that have not been coordinated with the clinical team. In Singapore, the licensing and technical brief must be established alongside the design brief.
MOH identifies Outpatient Dental Service among the services regulated under HCSA. The operator should confirm the applicable requirements with the relevant professionals. This article concerns fit-out planning; it is not a clinical design standard or a promise of licensing approval.
1. Define services before rooms
List the proposed services, staffing and patient journey with the clinical operator. Identify which activities need dedicated equipment or specialist assessment. Do not begin by dividing an empty unit into a standard number of rooms. The actual service model should establish the brief that the design and technical team work from.
2. Coordinate equipment early
Obtain the selected equipment suppliers’ dimensional and installation information. Review operating, maintenance and replacement access as well as the equipment footprint. Keep technical services coordinated by the relevant specialists. An attractive treatment-room layout is provisional until the actual equipment and installation requirements have been checked.
3. Map patient and staff movement
Trace arrival, registration, waiting, treatment and departure alongside staff movement. Review how supplies and used items move according to the operator’s clinical protocols. Do not prescribe a generic clinical workflow from a decorative plan. The operator and appropriate specialists should confirm the relationships before partitions are fixed.
4. Give reception privacy and clarity
Position the reception so visitors understand where to go without exposing confidential information. Review seating, companion space and the route to treatment rooms. A large statement counter may consume useful waiting area. Test real furniture and storage rather than relying on an empty rendered lobby to demonstrate capacity.
5. Specify finishes against actual cleaning needs
Have the operator confirm cleaning and maintenance requirements for each area. Review joints, edges, access panels and furniture upholstery as well as visible surfaces. Avoid describing a finish as infection-proof or clinically compliant without evidence. The selected specification must suit the actual use and relevant professional requirements.
6. Align approvals, specialist work and procurement
Create a responsibility matrix for landlord requirements, relevant submissions, clinical requirements and specialist installations. Identify dependencies before ordering fixed work. Do not treat a target opening date as evidence that approvals will arrive by then. Allow the programme to reflect actual design, assessment, procurement and inspection stages.
7. Evaluate relevant project capability
Ask any shortlisted firm for comparable work and a clear explanation of its role. Verify award claims rather than assuming a residential award establishes dental expertise. Crown Interior Design can discuss the interior brief and proposed scope; clinical and specialist responsibilities must be explicitly confirmed for the actual project before engagement.
Compare the options before committing
| Option or decision | Useful when | Check before approval |
|---|---|---|
| Reception refresh | Clinical layout remains suitable | Operational impact and retained interfaces |
| New clinic fit-out | Premises and service brief are established | Equipment, specialist design and approvals |
| Phased refurbishment | Business continuity needs assessment | Work separation and clinical operator agreement |
A worked planning example
Illustrative proposal: adding a treatment room improves the room count but removes storage required by the operator’s workflow. Before accepting the plan, the clinical team and designers should test the complete operation, equipment and support spaces. This is a planning scenario, not a clinical recommendation or a claim about a completed Crown Interior Design project.
What to bring to the design discussion
- Operator’s service and workflow brief
- Equipment supplier documents
- Premises information and landlord conditions
- Responsibility matrix and opening dependencies
Frequently asked questions
Can a normal office layout become a dental clinic?
Suitability, approved use, services, licensing and specialist requirements need assessment before committing.
Should equipment be chosen before partitions?
Provide exact equipment information early so the relevant specialists can coordinate the plan.
Does an interior design award prove dental experience?
No. Ask for comparable evidence and confirm the firm’s actual role and specialist team.
Plan your project with Crown Interior Design
Send your floor plan, current photographs, intended use, timing and budget priorities. Explore Crown Interior Design’s design and renovation services and commercial projects, then request a tailored quotation. The proposed scope and any specialist involvement should be confirmed for your actual premises.
Continue planning: Clinic Interior Design Singapore: Costs, Fit-Out, Layout & Renovation Guide · Office Reception Design Singapore: 8 Fit-Out Decisions.
For a separate practical checklist, see RenoLinkUp’s office reception planning checklist.