
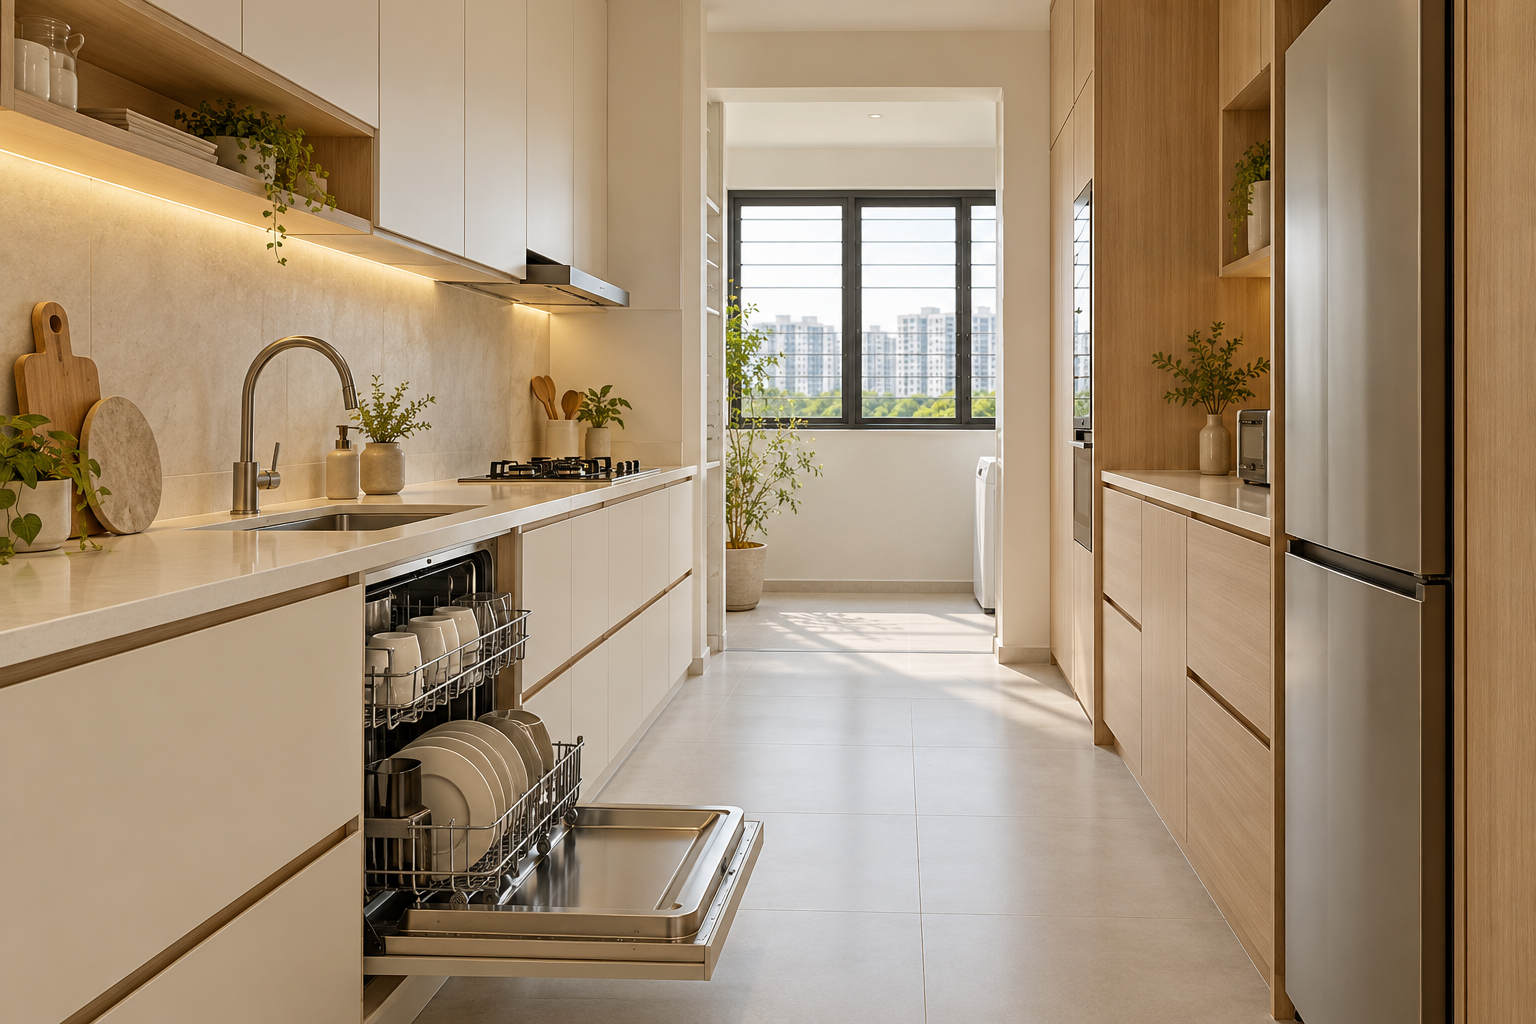
A dishwasher should be selected before the kitchen cabinets are finalised, not squeezed into a leftover opening after installation. In a compact Singapore kitchen, its door, hoses, connections and servicing route can matter as much as the appliance width.
Begin with how much washing your household actually does and what must fit inside the machine. Compare the chosen model with the complete cabinet and sink arrangement. This is a kitchen planning guide; installation must follow the exact appliance instructions and appropriate trade assessment.
1. Choose the appliance format first
Compare freestanding, built-under, integrated and compact models using their actual installation documents. Nominal capacity is only part of the decision. Check the household’s plates, pans and usual loading pattern. A smaller exterior does not necessarily give a better result if the items used every day cannot be loaded conveniently.
2. Draw the door fully open
Mark the door projection, a person loading the baskets and the route behind them. Check nearby cupboard doors and drawers at the same time. A machine that fits the closed elevation can still block the kitchen entrance when in use. Test the arrangement before accepting a narrow aisle as suitable.
3. Coordinate the loading sequence
Think through scraping, rinsing where required by your routine, loading and putting clean items away. Keep the relevant bins, sink and storage in a sensible relationship. Avoid a layout that requires carrying dripping items across the room. The aim is a workable sequence rather than a universal rule about one exact position.
4. Confirm services with the right trades
Give the installation information to the appropriate plumbing and electrical trades. Have them assess connections, hose routing, isolation and access for the selected model. Do not improvise concealed extensions or assume a nearby point is suitable. The cabinet drawing should show the agreed service provisions and who supplies them.
5. Allow ventilation and panel details
Integrated models may require a particular door-panel size, weight and fixing arrangement. Follow the manufacturer’s installation requirements for the actual machine. Coordinate plinths and adjacent cabinetry so nothing obstructs operation. A matching cabinet finish should be approved only after the technical panel detail has been checked.
6. Protect future removal access
Ask how the machine can be disconnected and removed without dismantling unrelated cabinetry. Check the finished floor level and the route beneath the countertop. Keep service access understandable. A permanently trapped appliance may look tidy on handover day but create avoidable disruption when maintenance or replacement is needed.
7. Allocate installation responsibility
Separate appliance supply, delivery, cabinet preparation, connections and commissioning in the scope. Agree who checks the model before fabrication. Crown Interior Design can coordinate the kitchen layout with the selected appliance information so the purchase, cabinetry and installation are treated as one planned interface rather than separate assumptions.
Compare the options before committing
| Option or decision | Useful when | Check before approval |
|---|---|---|
| Integrated model | A coordinated cabinet front is important | Panel limits and plinth detail |
| Freestanding or built-under | The selected format suits the kitchen | Opening, services and removal |
| Compact model | Capacity matches a smaller household | Real loading needs and installation instructions |
A worked planning example
Illustrative layout: a dishwasher fits beside the sink, but its open door blocks the drawer containing plates. Moving that storage to another cabinet may solve the daily problem without moving plumbing. Test the complete loading-and-unloading routine on the plan before deciding that the appliance location is settled.
What to bring to the design discussion
- Exact appliance and installation documents
- Kitchen measurements and opened-door plan
- Plumbing and electrical assessment
- Supply, installation and commissioning responsibilities
Frequently asked questions
Can I add a dishwasher after renovation?
It may be possible, but cabinetry, services and removal access need assessment.
Is an integrated model the same as a normal model with a door attached?
No. Use a model designed for integration and follow its specific panel requirements.
What should I send the designer?
The exact model’s installation document, household loading needs and preferred kitchen layout.
Plan your project with Crown Interior Design
Send your floor plan, current photographs, intended use, timing and budget priorities. Explore Crown Interior Design’s design and renovation services and residential projects, then request a tailored quotation. The proposed scope and any specialist involvement should be confirmed for your actual premises.
Continue planning: Kitchen Renovation Singapore: Cabinets, Costs & Planning · Kitchen Cabinet Design Singapore: Layout & Storage Guide.
For a separate practical checklist, see RenoLinkUp’s renovation site measurement checklist.