
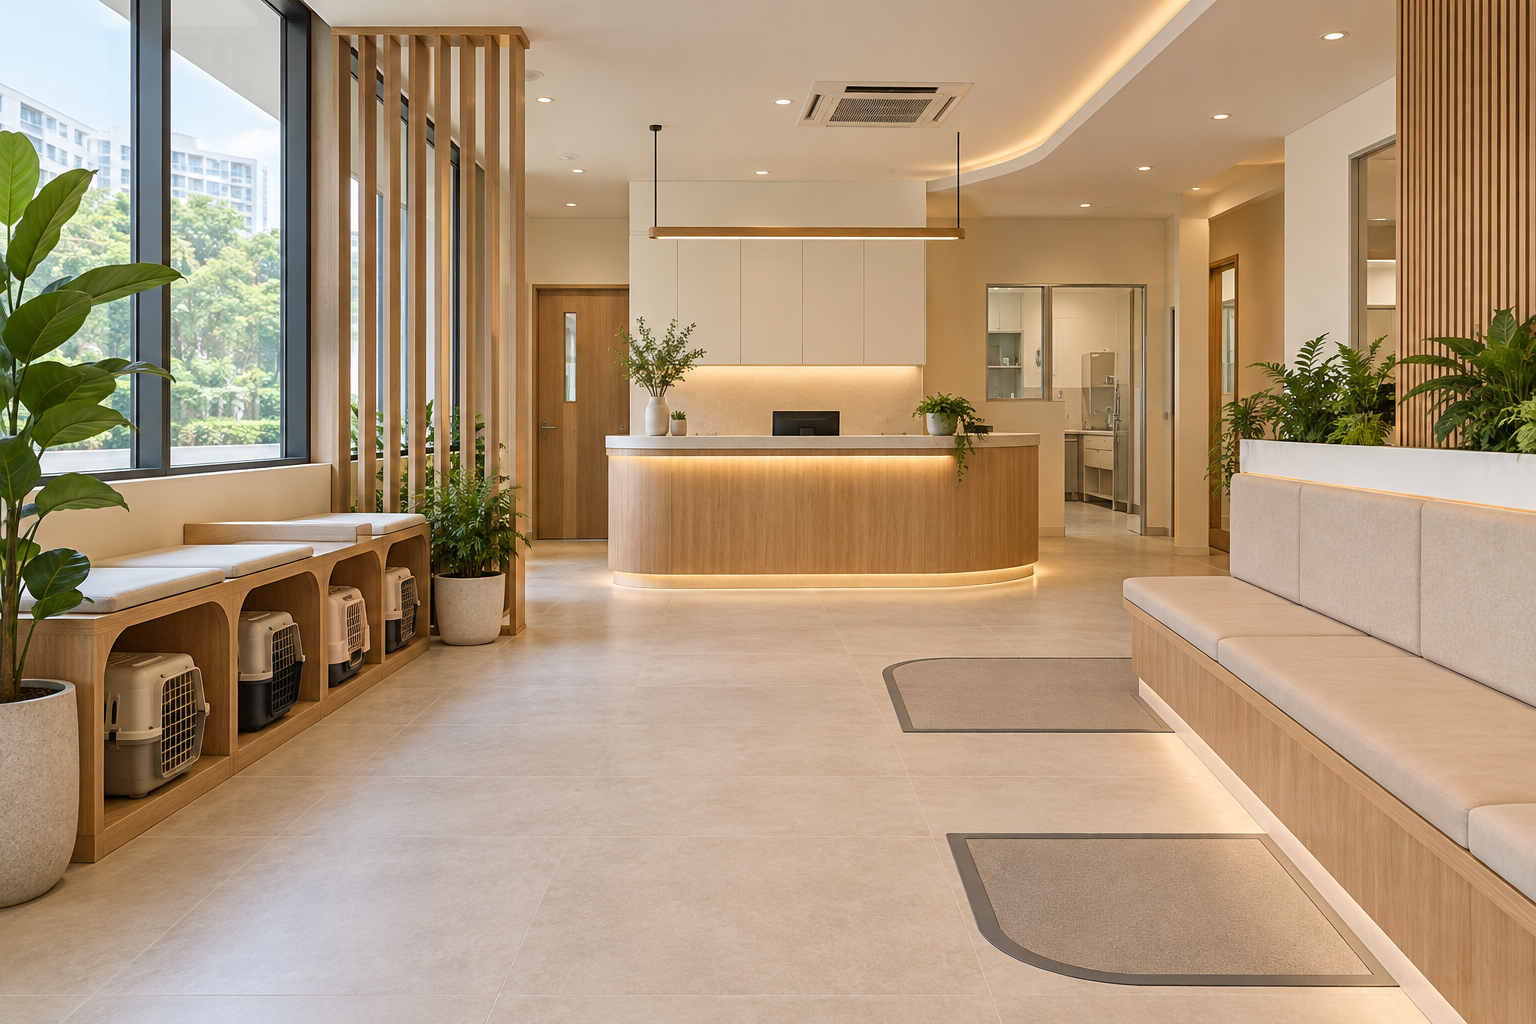
Veterinary clinic interior design must serve animals, their handlers and the veterinary team. Waiting, consultation, treatment, storage and cleaning routines are linked, so the project cannot be planned as a retail reception with examination rooms added behind it.
AVS states that a veterinary clinic or hospital requires a licence to operate the premises. The operator should work with the relevant veterinary and technical professionals on current requirements. This guide covers the interior fit-out brief without prescribing treatment facilities or claiming specialist clinical compliance.
1. Define the veterinary service model
Ask the operator to describe species, services, staffing and appointment patterns. Distinguish the intended clinic from a hospital or another service model. The design team should not assume every business needs the same facilities. Obtain the current applicable licensing and operational brief before assigning room sizes or equipment positions.
2. Plan arrival and waiting behaviour
Discuss how animals arrive in carriers or on leads and how handlers wait. Review sightlines, entry control and the movement between reception and consultation areas. The operator should assess any need to separate waiting experiences. Avoid crowding the entrance with retail display before the daily arrival process has been tested.
3. Coordinate rooms with equipment and staff
Use selected equipment documents and the veterinary team’s workflow to develop the layout. Include working positions, storage and service access. The footprint of an examination table is not the footprint of a functioning room. Have the appropriate professionals confirm technical provisions and operational requirements before fixed work is ordered.
4. Make cleaning and maintenance part of design
Identify the operator’s cleaning routines and material requirements for each area. Review junctions, exposed edges, fittings and access to concealed services. Do not choose solely by a domestic mood board or make unsupported hygiene claims. Obtain product information and confirm that the proposed assembly suits the actual activity.
5. Treat noise and ventilation as specialist questions
Discuss the sources of sound, odour and heat with the operator and relevant consultants. A decorative wall panel is not evidence of acoustic isolation, and a rendering cannot establish ventilation performance. Identify assessment and design responsibilities early so necessary technical work is not left outside an apparently complete interior quotation.
6. Plan deliveries, stock and support areas
Trace how supplies, equipment and waste are handled under the operator’s protocols and applicable requirements. Provide defined storage rather than relying on circulation space. Ask where maintenance technicians work and how larger items are replaced. These support needs should be established before filling every frontage with customer-facing facilities.
7. Compare scope and opening dependencies
Separate interior work, specialist systems, equipment, relevant submissions and commissioning. Ask each firm to state comparable experience and the role of its specialist partners. Crown Interior Design can discuss the interior scope, with clinical and technical responsibilities confirmed rather than implied by a general commercial fit-out proposal.
Compare the options before committing
| Option or decision | Useful when | Check before approval |
|---|---|---|
| Reception improvement | Core operation is retained | Animal movement and ongoing business |
| New premises fit-out | Service model is confirmed | Licensing, specialist input and equipment |
| Operational reconfiguration | Existing workflow has a defined problem | Full support-space and technical assessment |
A worked planning example
Illustrative brief: an operator wants additional retail shelving in the waiting area, but carriers and handlers already occupy the entrance during busy periods. Testing the actual waiting pattern may favour a smaller display and clearer circulation. The decision should follow the operator’s animal-handling and operational requirements, not an assumption that more display always improves the business.
What to bring to the design discussion
- Veterinary operator’s service brief
- Animal arrival and staff workflow
- Equipment and maintenance information
- Licensing, landlord and specialist responsibilities
Frequently asked questions
Is veterinary design the same as a pet shop?
No. The service model, licensing and technical brief differ.
Can the interior designer confirm all clinical requirements?
Confirm the role of the veterinary operator and appropriate specialists explicitly.
What should I prepare before enquiring?
Services, equipment, staffing, premises information and known licensing or landlord requirements.
Plan your project with Crown Interior Design
Send your floor plan, current photographs, intended use, timing and budget priorities. Explore Crown Interior Design’s design and renovation services and commercial projects, then request a tailored quotation. The proposed scope and any specialist involvement should be confirmed for your actual premises.
Continue planning: Clinic Interior Design Singapore: Costs, Fit-Out, Layout & Renovation Guide · Commercial Renovation Singapore: Costs, Timeline, Approvals & What Businesses Should Know.
For a separate practical checklist, see RenoLinkUp’s office reception planning checklist.