
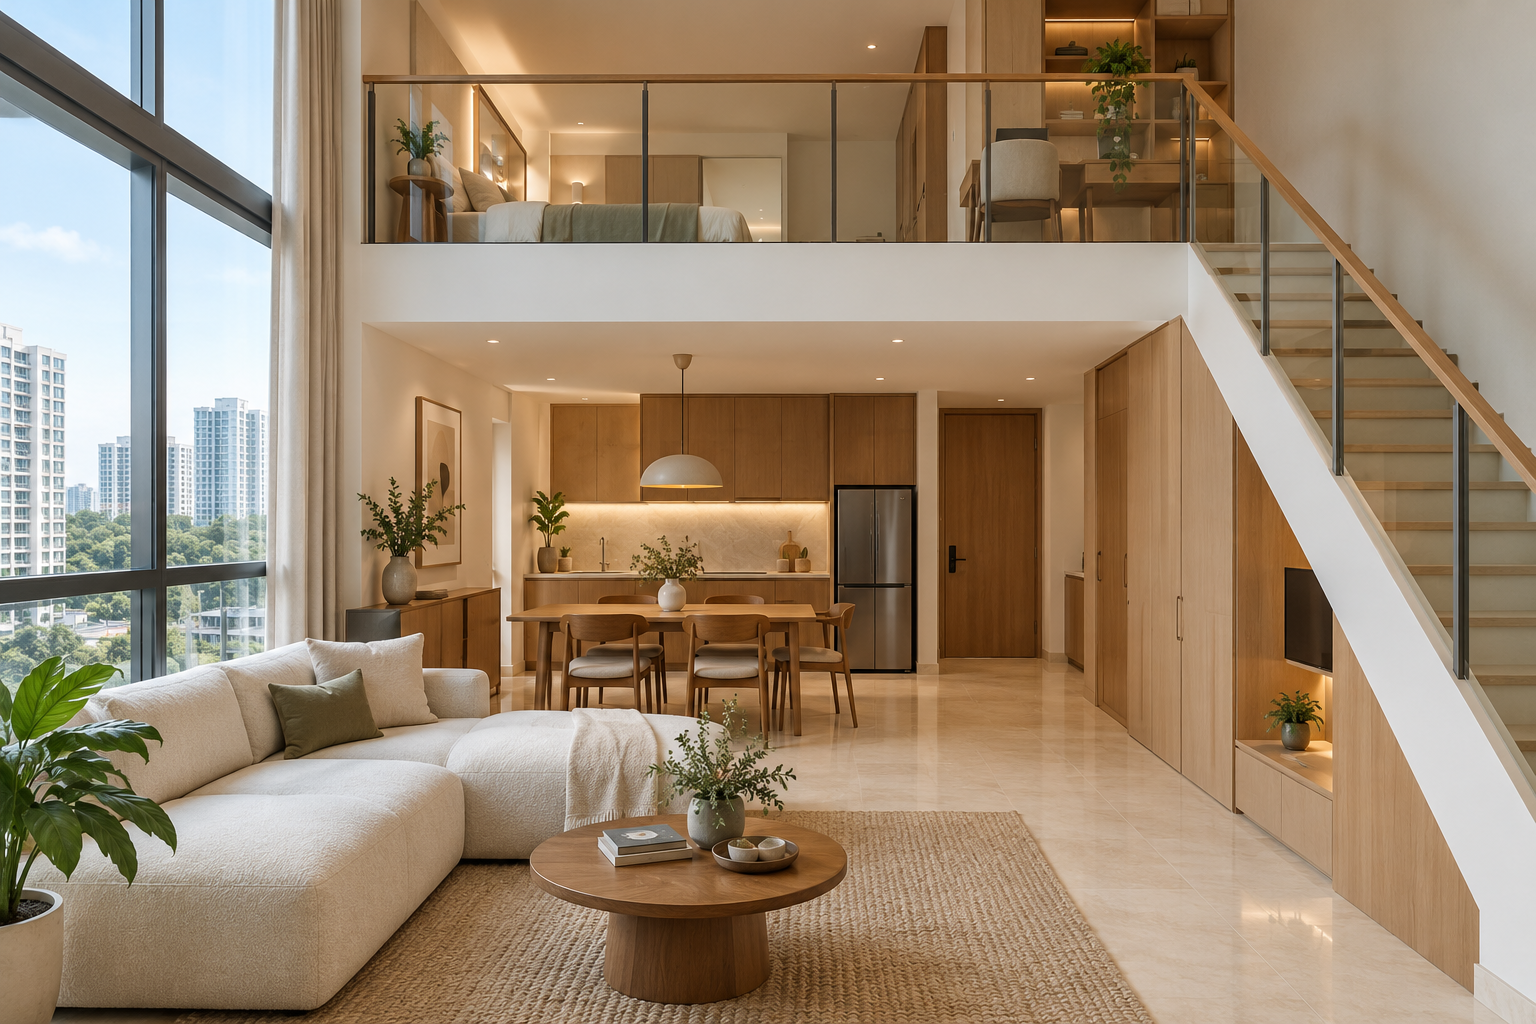
Loft apartment interior design should respond to the existing approved levels, stair and room relationships. The extra height can create a distinctive home, but it also changes how furniture, light, cleaning and everyday movement need to be planned. A tall room is not automatically an invitation to build a new platform.
This guide focuses on renovating an existing loft apartment in Singapore. It does not provide a structural design, clearance rule or instruction for adding a mezzanine. Confirm the actual approved arrangement and obtain the appropriate professional and building checks before changing any level, stair, railing or supporting element.
1. Establish the existing approved arrangement
Provide the available property plans and current photographs. Ask the team to identify what is original, what has been changed and what needs verification. Do not infer approval from a sales photograph or another apartment’s arrangement. Where structural or building issues arise, appoint the appropriate professionals. A reliable interior brief starts with the space that can actually be used, not a sketch that assumes every vertical area is available for construction.
2. Assign activities to levels realistically
Consider how often someone moves between sleeping, bathing, dressing, work and meals. A dramatic upper-level study may be inconvenient if supplies and daily tasks remain downstairs. Discuss the actual users and future needs. Keep the furniture arrangement tied to the way the existing stair works. A good plan reduces unnecessary trips and awkward storage rather than assigning the most photogenic activity to the highest part of the home.
3. Check furniture delivery and operation
Measure the proposed beds, desks and storage together with the available access route. A piece that fits the upper floor may not be deliverable there in one piece. Confirm this with the relevant suppliers before ordering. Show cabinet doors and chairs in use. Avoid reducing useful circulation around the stair to gain another cupboard. Furniture planning should include installation and later replacement as well as the final footprint.
4. Keep protective elements and movement clear
Treat stairs, railings and level edges as important building and safety features. Do not alter or conceal them merely to simplify a visual scheme. Have the responsible professionals assess any proposed change. Review the routes under ordinary use, including carrying laundry or changing bedding. If the household has specific mobility needs, obtain individual advice rather than assuming a loft layout is suitable because the floor area appears sufficient.
5. Plan light for both height and activity
General room light may not reach a lower work surface or an upper sleeping area in the same way. Coordinate task lighting, controls and the actual furniture. Consider glare and the visibility of fixtures from different levels. Electrical work requires appropriately licensed involvement. A large decorative pendant should be checked against the real space and maintenance arrangements. The design needs to work after dark, not only in a sunlit wide-angle photograph.
6. Design for cleaning and service access
Identify windows, lights, equipment and high storage that require ongoing access. Ask how they can be maintained without disturbing fixed work. A shelf added near the ceiling may offer little useful everyday storage. Coordinate building-services questions with the appropriate specialists rather than assuming one system will serve every level equally well. Keep instructions and access requirements in the handover records so the finished home remains manageable.
7. Compare the full scope before choosing features
Separate necessary assessment, retained work, services and practical storage from decorative additions. Request clear responsibilities and an allowance for unresolved conditions where needed. If evaluating an award-winning interior design firm, ask for relevant level-change or compact-apartment experience and the appropriate professional team. Crown Interior Design can discuss an existing-loft brief without implying that a new mezzanine or structural alteration is automatically feasible.
Compare the options before committing
| Option or decision | Useful when | Check before approval |
|---|---|---|
| Retained existing levels | The approved arrangement serves the household | Activity placement and furniture access |
| Selective fitted storage | A specific recess provides useful capacity | Reach, delivery and maintenance |
| Proposed structural change | There is a defined need for professional assessment | Actual approval and technical scope before commitment |
A worked planning example
An illustrative owner wants to move the work desk upstairs but receives frequent deliveries and client calls downstairs. Testing the daily routine may support a smaller downstairs desk and using the upper area differently. Before ordering a large cabinet, the supplier checks the actual access route. This example concerns functional planning within an existing loft, not permission to build or modify a platform.
What to bring to the design discussion
- Available approved plans and known alterations
- Actual users and daily movement between levels
- Furniture dimensions and delivery information
- Maintenance requirements and proposed professional scope
Frequently asked questions
Can I add a loft because the ceiling is high?
Do not assume so. The exact property and proposal need appropriate professional and authority checks.
Is the upper level always the best bedroom?
It depends on the existing arrangement and the user’s routine and needs. Test daily access and furniture use.
Can a designer approve structural changes alone?
The required professional and approval responsibilities must be established for the actual work. An interior concept is not structural approval.
Plan your project with Crown Interior Design
Send your floor plan, current photographs, intended use, timing and budget priorities. Explore Crown Interior Design’s design and renovation services and residential projects, then request a tailored quotation. The proposed scope and any specialist involvement should be confirmed for your actual premises.
Continue planning: Penthouse Interior Design Singapore: 8 Planning Decisions · Custom Carpentry Singapore: Built-Ins & Quotation Guide · 8 HDB Lighting Design Decisions Before Renovation.
For a separate practical checklist, see RenoLinkUp’s furniture delivery and renovation checklist.