
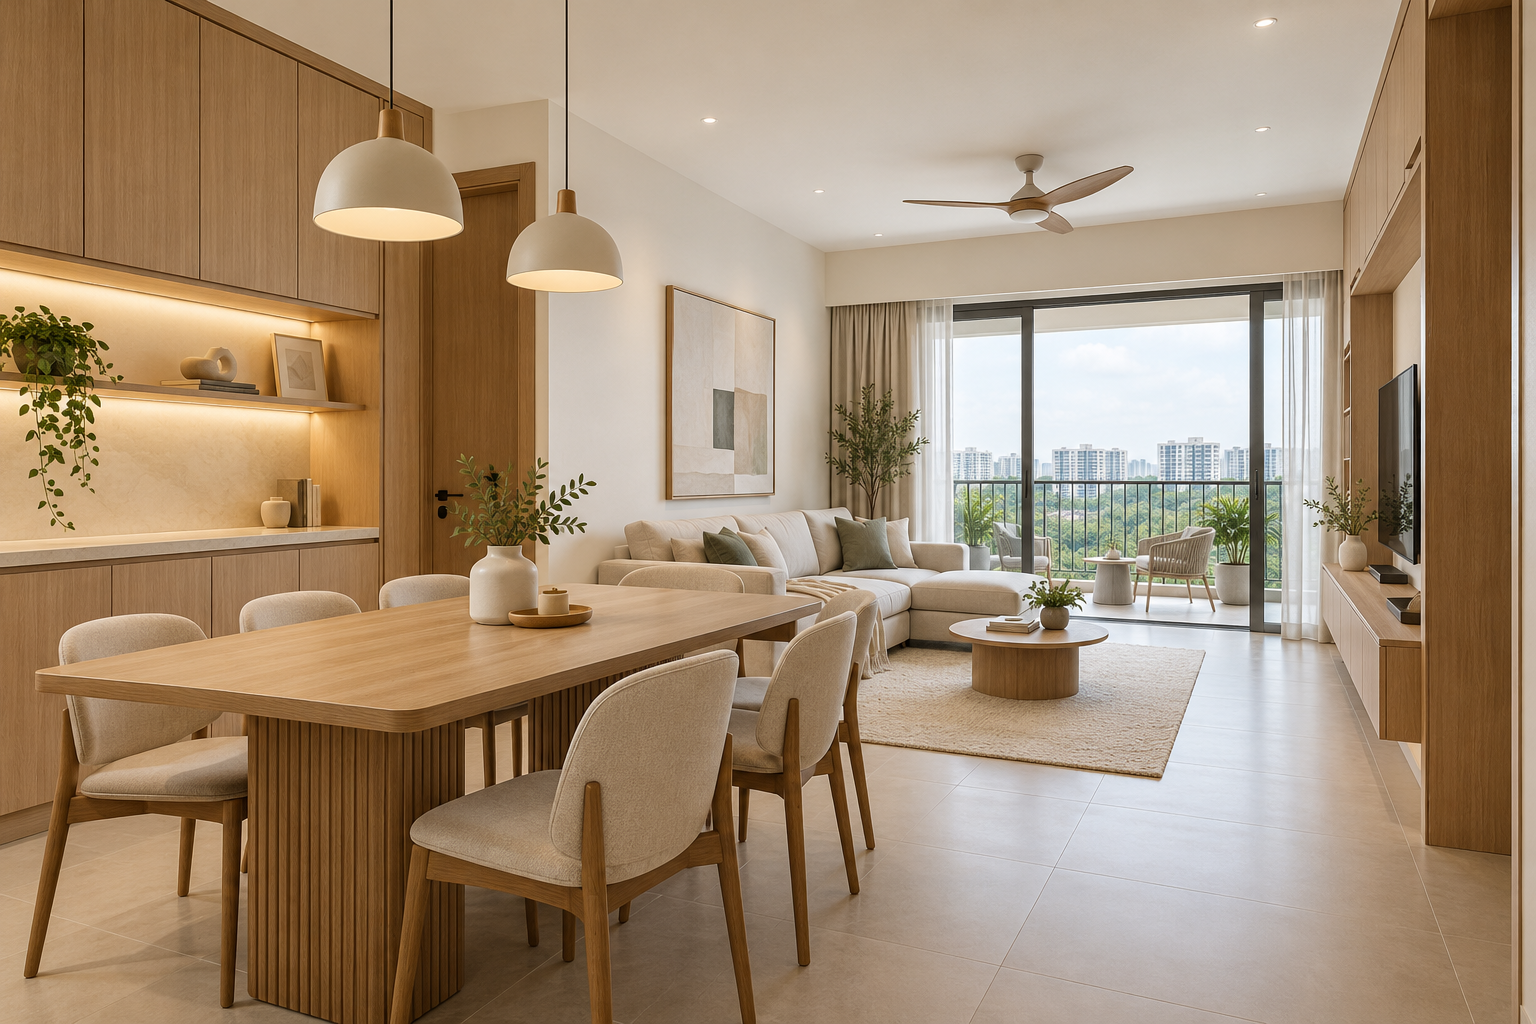
An executive condominium renovation should begin with what is already provided and what your household needs to change. A new EC may need selected storage and furniture coordination, while a resale unit may bring a different condition and renewal scope. Treat those as separate briefs rather than assuming one condominium package fits both.
This Singapore guide focuses on interior planning for an EC home. It does not advise on eligibility, ownership or investment rules. Use the actual handover documents, site condition and building renovation requirements to define a sensible project before choosing decorative features.
1. Audit the provided and retained items
List flooring, cabinetry, appliances, sanitary fittings and lighting provisions using your actual documents and photographs. Mark what is retained, assessed or proposed for replacement. A reference apartment may have different inclusions. Ask the designer to distinguish assumptions from confirmed conditions. This makes it possible to direct money toward an identified need instead of replacing suitable work simply because a complete new scheme was shown in a rendering.
2. Set priorities by daily activity
Describe cooking, meals, working from home and guest stays. Then identify the storage and furniture needed to support them. An extra display cabinet may be less useful than a comfortable dining arrangement or a properly sized work area. Rank the priorities before discussing materials. A useful brief tells the designer where the household needs improvement and where the existing layout already serves it well.
3. Test furniture before filling gaps with carpentry
Place the actual sofa, beds, table and chairs on the measured plan. Show their occupied positions and movement. Check the relationship to balcony doors, windows and the kitchen. Empty drawing space is not automatically spare space for a built-in. Delivery access also matters for large items. Resolving the furniture first can reveal which cupboards are worthwhile and which would make a comfortable room unnecessarily tight.
4. Coordinate appliances with retained cabinetry
Record exact model information for appliances you want to change or add. Have the appropriate suppliers and trades confirm fit, ventilation, services and maintenance access. An existing niche may not suit a new model despite a similar nominal size. Clarify responsibility for removal and making good. If much of the kitchen is retained, a selective intervention should still be coordinated as a complete installation rather than left to separate suppliers.
5. Obtain the building renovation requirements
Ask the managing agent for the current process, documents, access arrangements and conditions applicable to the proposed work. Do not infer permission from another unit’s alteration. BCA’s condo-owner guidance is a useful starting resource, but the actual proposal needs the relevant checks and professional input. Confirm what is required before ordering fixed work or scheduling deliveries that depend on approvals and access.
6. Keep private and shared-building interfaces clear
Balconies, external openings, service areas and building systems should not be treated as freely alterable décor. Show the precise work boundary and identify who assesses feasibility. Even a small interior change can affect an adjacent retained finish or access point. Keep records of the agreed scope. The designer should explain how the installation fits the home and the building requirements without promising that a reference detail is automatically transferable.
7. Compare the completed scope and project evidence
Ask proposals to separate fitted work, services, owner purchases, protection and reinstatement. A selective fit-out should not be compared with a full-renewal price as though they are equivalent. If shortlisting an award-winning interior design firm, request relevant apartment evidence and a clear explanation of its role. Crown Interior Design can discuss your EC brief with the actual unit information, priorities and responsibilities agreed before work begins.
Compare the options before committing
| Option or decision | Useful when | Check before approval |
|---|---|---|
| Selected new-home fit-out | Provided finishes suit the household | Exact inclusions and owner purchases |
| Resale renewal | Condition and changed routines justify work | Assessment, removal and making good |
| Furniture-led refresh | The existing fixed layout works | Real dimensions, delivery and lighting |
A worked planning example
An illustrative new-EC owner wants entrance storage and a study area but is satisfied with the kitchen. A furniture review may suggest a compact desk and targeted cabinetry rather than a complete kitchen replacement. The quotation can then isolate the useful additions and their interfaces. This is a planning comparison, not an EC price range or a claim about any developer’s standard provisions.
What to bring to the design discussion
- Actual handover or resale documents and photographs
- Retained furniture and selected appliance models
- Managing-agent renovation requirements
- Ranked priorities and a complete scope budget
Frequently asked questions
Does a new EC need a full renovation?
Not necessarily. Review the provided items and actual routine before deciding what to replace or add.
Can I apply HDB renovation assumptions to an EC?
Use the requirements relevant to the actual property and proposed work. Confirm the building process with the managing agent and appropriate professionals.
How do I compare selective fit-out quotations?
Use the same dimensions, specifications, retained items and responsibilities. Include owner purchases and making good.
Plan your project with Crown Interior Design
Send your floor plan, current photographs, intended use, timing and budget priorities. Explore Crown Interior Design’s design and renovation services and residential projects, then request a tailored quotation. The proposed scope and any specialist involvement should be confirmed for your actual premises.
Continue planning: Condo Interior Design Singapore: New Home Planning Guide · Small Condo Interior Design: 8 Singapore Layout Decisions · Renovation Cost Singapore: A Scope-Based Budget Guide.
For a separate practical checklist, see RenoLinkUp’s owner-supplied renovation items checklist.