
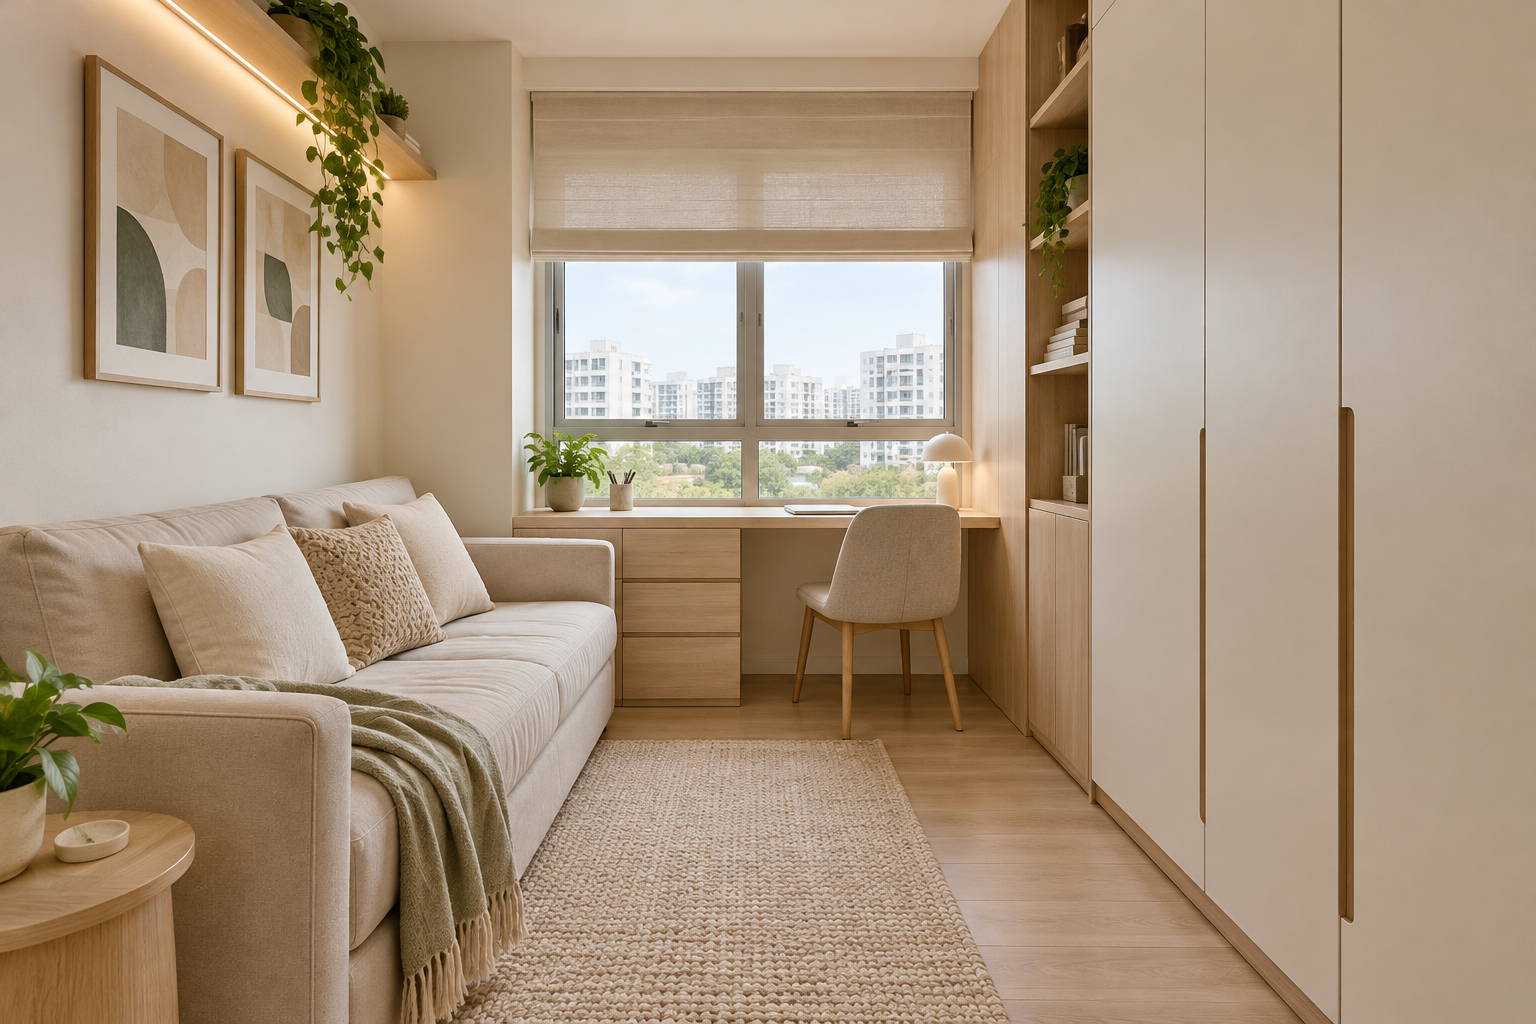
A guest room study works best when both uses are designed honestly. A daily workstation needs a usable chair, screen position and storage; an overnight guest needs privacy, a comfortable sleeping surface and somewhere to put belongings. A photograph with a desk squeezed beside a bed does not establish either.
Start by deciding how often the room changes use and how much setup is acceptable. This guide focuses on conversion between work and hosting rather than the general design of a dedicated study.
1. Rank daily and occasional use
Record the number of workdays and expected guest stays. If someone works there every day, avoid sacrificing the workstation to a large rarely used bed. If guests stay for weeks, consider whether the desk can remain accessible elsewhere. The priority should follow the household’s actual pattern, not a generic multipurpose-room label.
2. Draw both complete layouts
Show work mode and sleeping mode separately. Include the opened sofa bed or wall bed, the desk chair and guest luggage. Confirm routes to the door and window. The same empty patch cannot serve several objects simultaneously unless the transition is clearly demonstrated and practical for the people using it.
3. Give the workstation proper space
Use the actual desk, monitor and chair dimensions. Review light and screen reflections at the intended position. Check whether a nearby bed or cupboard prevents the chair from moving normally. A narrow decorative ledge may suit occasional writing but should not be described as a comfortable full-day workstation without testing.
4. Allocate guest storage deliberately
Provide a place for a bag, clothes and bedside essentials. Keep household files or work equipment in a separate zone where possible. A guest should not need to move cables or confidential paperwork to use the room. Even a compact shelf and a clear section of cupboard can make the arrangement easier.
5. Plan privacy and overlapping schedules
Discuss whether calls, sleep and access to other rooms could conflict. Consider door position, sightlines and everyday noise without promising soundproofing from a simple partition. If a family member must cross the room to reach something, resolve that access before adding an expensive built-in sleeping solution.
6. Make the changeover manageable
List every object that moves when the bed opens. Provide storage for bedding and a predictable place for the chair. Avoid relying on cluttering the corridor or living room. A successful dual-use room can be reset by its actual users without a complicated sequence of lifting or dismantling furniture.
7. Coordinate lighting and quotations
Separate task, general and bedside lighting needs, with appropriate electrical assessment. Compare loose furniture with bespoke joinery using the same two-layout brief. Crown Interior Design can help decide where custom work adds value and where movable furniture preserves useful flexibility as work and hosting needs change.
Compare the options before committing
| Option or decision | Useful when | Check before approval |
|---|---|---|
| Sofa bed and desk | Guests are occasional | Sleeping comfort and full opened footprint |
| Wall bed and desk | Floor area is valuable between stays | Mechanism, installation and transition |
| Permanent bed and compact workstation | Guests stay frequently | Desk comfort and everyday circulation |
A worked planning example
Illustrative household: one person works from home daily and parents visit several times a year. A comfortable workstation with a tested guest-bed option may serve them better than a full bedroom with a tiny writing ledge. The right arrangement depends on the length of visits and whether work must continue while guests stay.
What to bring to the design discussion
- Work and guest-use schedule
- Actual desk and bed dimensions
- Guest luggage and bedding needs
- Separate drawings for both room modes
Frequently asked questions
Should I use a wall bed?
Compare its installed requirements and changeover routine with simpler alternatives.
Can a guest room share office storage?
Yes, but distinguish guest space from paperwork, equipment and private items.
How do I compare designs?
Review complete work and sleeping layouts, including every object that must move.
Plan your project with Crown Interior Design
Send your floor plan, current photographs, intended use, timing and budget priorities. Explore Crown Interior Design’s design and renovation services and residential projects, then request a tailored quotation. The proposed scope and any specialist involvement should be confirmed for your actual premises.
Continue planning: 7 Study Room Design Tips for Singapore HDB Homes · HDB Master Bedroom Design: Layout & Renovation Guide.
For a separate practical checklist, see RenoLinkUp’s renovation site measurement checklist.