
A McNair Heights renovation brief should identify the actual flat and its users before selecting fixed work. HDB’s toolkit describes 626 sold units across three residential blocks, comprising 2-room Flexi, 3-room and 4-room homes, with some rental flats also in the development. The sold-unit total should not be treated as a complete count of every dwelling or as one uniform renovation brief.
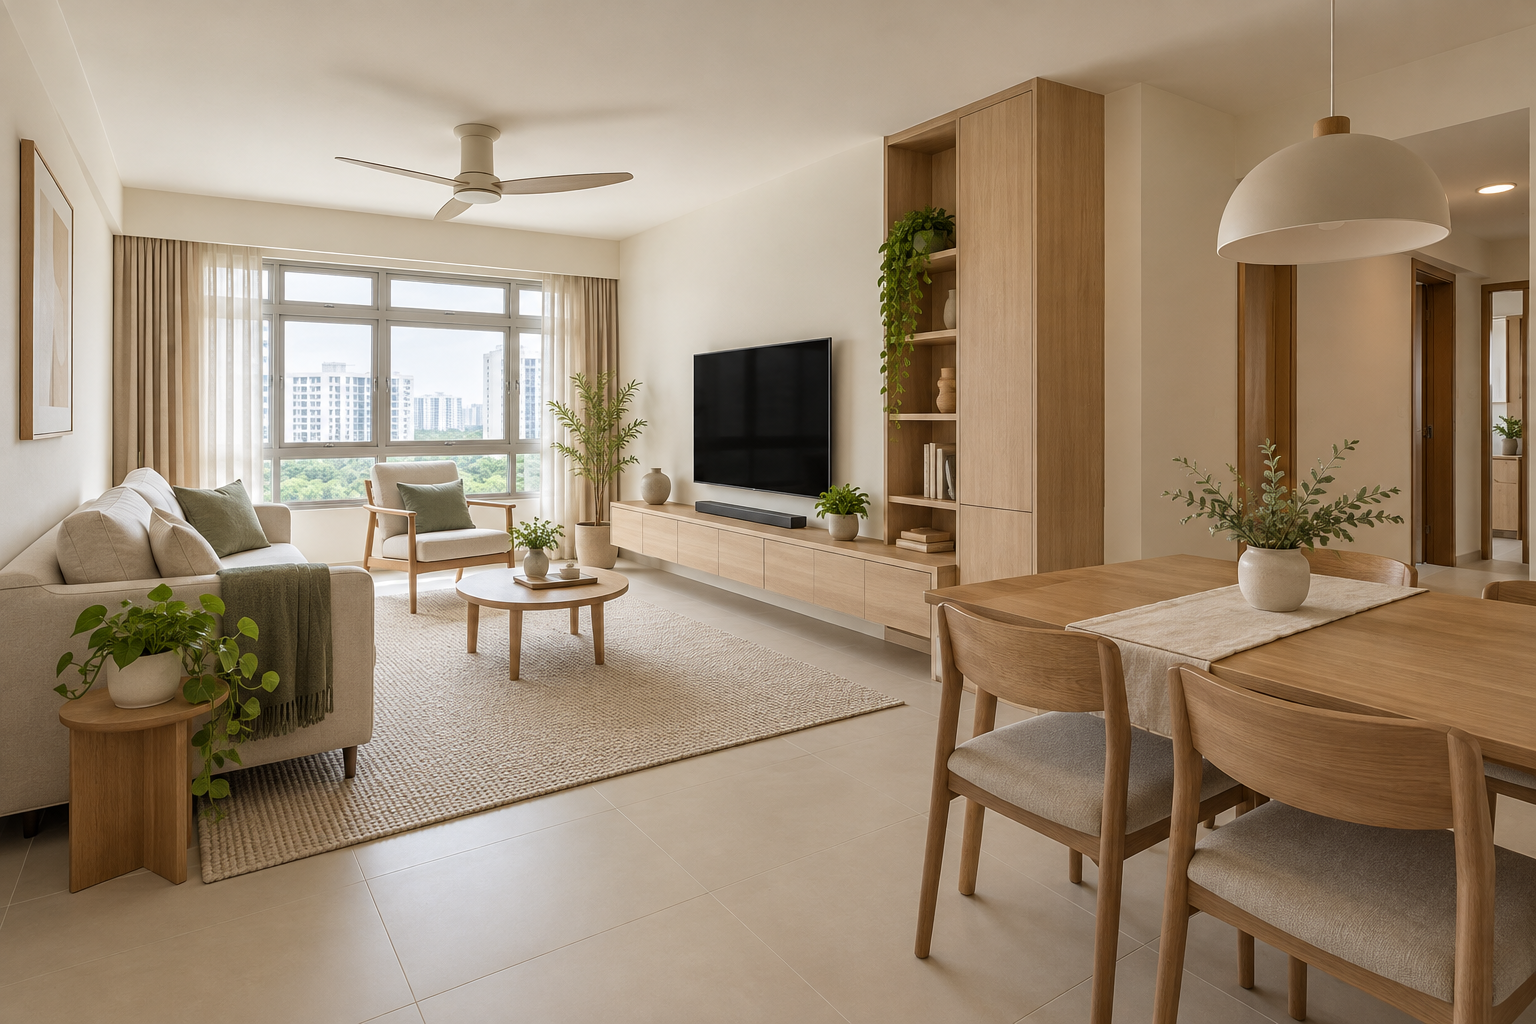
This guide is for owners planning their own home. It does not prescribe work for rental tenancies or advise on lease rules. Use personal HDB documents for the unit and timing. The featured graphic is a generic interior concept, not an exact McNair Heights plan or completed project.
1. Confirm the unit and intended users
Gather the official plan, selected provisions and current photographs. Record who uses the home and which routines matter most. The toolkit identifies particular 2-room Flexi arrangements for seniors; do not transfer assumptions from a different flat category. Keep any individual access or care requirements in the brief and obtain relevant professional advice where needed. A room label or age group alone cannot define the right interior for a person.
2. Plan comfortable daily movement
Draw furniture occupied and keep the route between entrance, living space, bedroom and bathroom understandable. Use actual furniture and any equipment that is genuinely used. A cupboard added to improve storage can also narrow the route. Compare alternatives before committing. Do not apply a generic circulation measurement from an online image as a substitute for assessing the actual users, property and requirements.
3. Choose reachable storage
List frequently used items and give them convenient locations. High or deep storage may suit some contents but should not be counted as equally useful for everything. Try handles, drawers and furniture where possible. Discuss installation and stability with the relevant supplier. A calm cabinet elevation is useful only if the person can access what they need without awkward effort or an improvised method.
4. Review seating and dining before fitted features
Consider preferred chair comfort, table use and the way the household receives visitors. A decorative built-in bench may not serve the same purpose as a comfortable movable chair. Place the actual items on the plan and check their operation beside storage. Keep the decision tied to ordinary daily use. A smaller, better-used furniture arrangement may provide more value than maximising the quantity of custom carpentry.
5. Coordinate understandable lighting and controls
Discuss when each route and activity is used, including evening routines. Plan useful light and controls with the furniture rather than choosing fittings in isolation. Electrical work needs the appropriately licensed worker. Where an individual has specific visual or mobility needs, obtain suitable professional input rather than guessing a technical solution. The design should remain understandable to the household and visitors, not depend on complicated controls to operate basic functions.
6. Sequence inspection and proposed changes
Confirm provided items, report relevant issues through the proper process and coordinate rectification before covering affected work. Check the proposed scope against current HDB requirements. Use actual access and personal notices for the programme. Do not assume all blocks or households share a start date. Final measurements, selected appliances and approved drawings should be resolved at the appropriate stage before fabrication.
7. Request a proportionate owner-specific scope
Separate useful storage, necessary changes, services and optional decorative work. Record owner purchases and any specialist recommendations. Crown Interior Design can discuss the actual McNair Heights owner brief with service coverage and professional requirements confirmed for the project. This guide does not promise a subsidy, estate package or special appointment. Compare proposals on the same priorities and clearly described responsibilities.
Compare the options before committing
| Option or decision | Useful when | Check before approval |
|---|---|---|
| Simple movable furniture | Comfort and flexibility are priorities | Actual user preference and occupied routes |
| Targeted fitted storage | A stable need justifies it | Reach and internal organisation |
| Specialist adaptations | Individual needs require assessment | Relevant advice and proper installation |
A worked planning example
An illustrative owner values a comfortable reading chair and easy access to everyday storage. A small movable table and targeted cupboard may suit that routine better than a large fixed console. The layout is reviewed with the actual user before lighting and electrical positions are confirmed. This is a design-discussion example, not a clinical assessment, tenancy recommendation or universal accessibility specification.
What to bring to the design discussion
- Official unit and selected-option information
- Actual users, routines and relevant professional recommendations
- Furniture preferences and storage inventory
- Personal access timing and complete scope
Frequently asked questions
Does 626 represent every dwelling in the development?
The toolkit describes 626 sold units and also notes rental flats. Keep that distinction when using the project information.
Can this guide determine an older person’s needs?
No. Discuss the actual user and obtain individual professional advice where relevant.
Does the article confirm renovation dates?
No. Use your personal notices and agreed project dependencies rather than a general estate estimate.
Plan your project with Crown Interior Design
Send your floor plan, current photographs, intended use, timing and budget priorities. Explore Crown Interior Design’s design and renovation services and residential projects, then request a tailored quotation. The proposed scope and any specialist involvement should be confirmed for your actual premises.
Continue planning: 2-Room BTO Renovation Singapore: Flexi Layout & Budget Guide · 3-Room BTO Renovation Singapore: Layout & Budget Guide · Elderly-Friendly Renovation: 7 Singapore Home Decisions.
For a separate practical checklist, see RenoLinkUp’s owner-supplied renovation items checklist.