
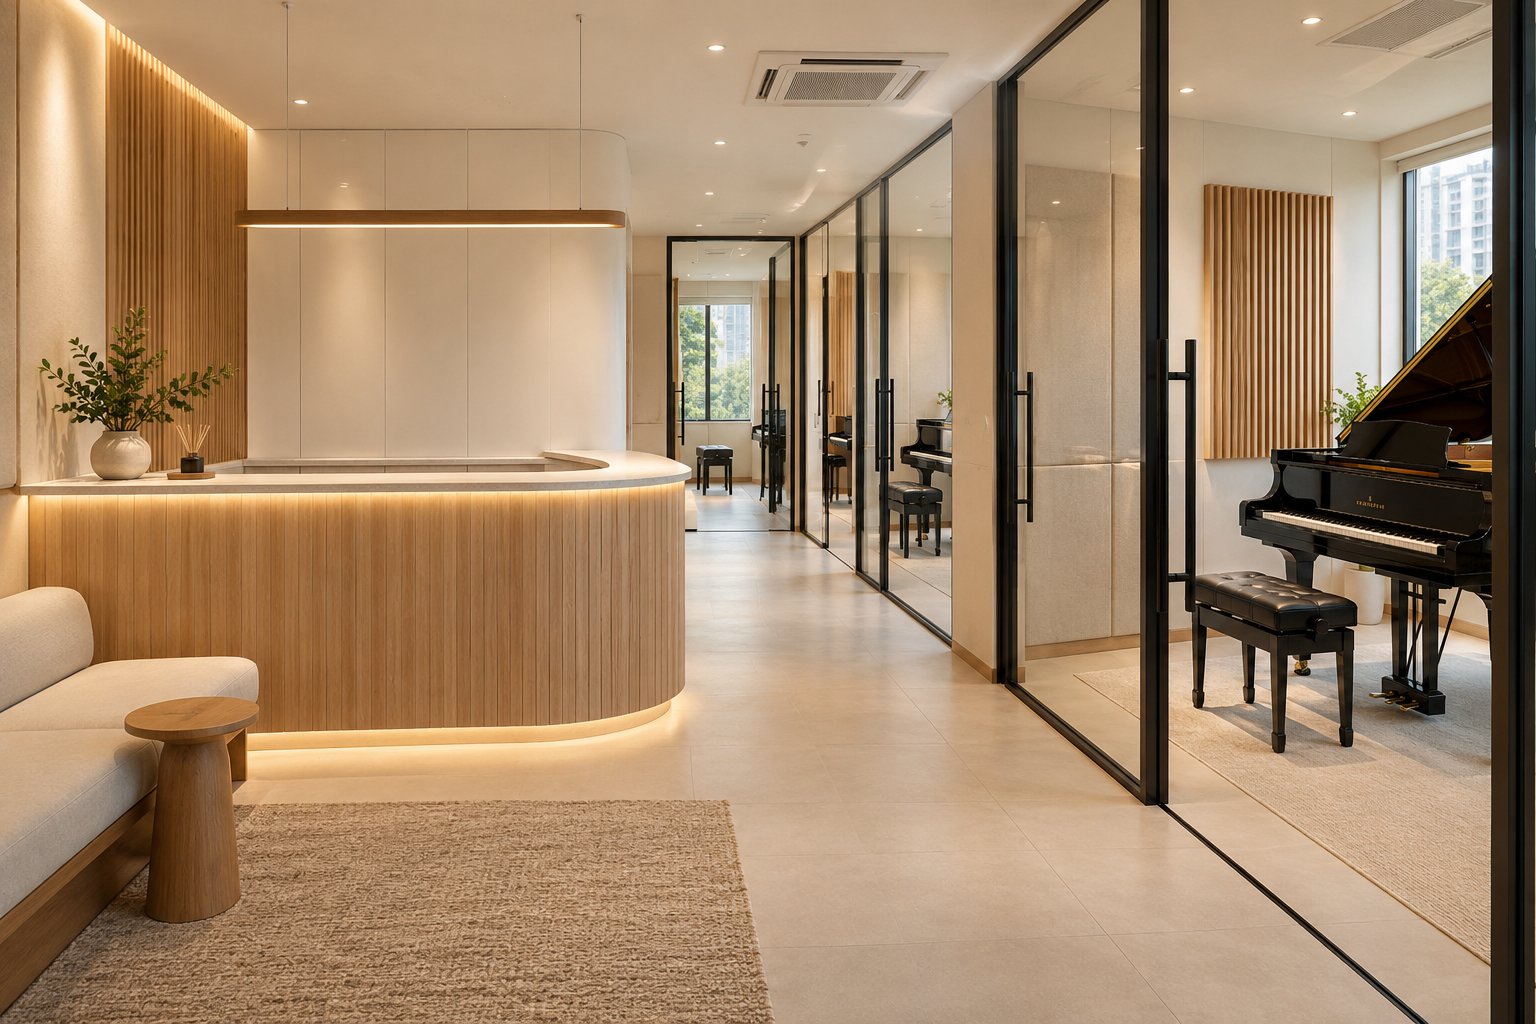
Music school renovation should begin with what is taught and how several lessons operate together. Piano, percussion, voice and group classes can create different spatial and acoustic questions. A Singapore commercial unit cannot be divided into useful teaching rooms simply by counting partitions.
Use the operator’s timetable and instrument schedule to develop the brief. Specialist acoustic, building and equipment requirements need their own assessment rather than a decorative promise of soundproof rooms.
1. Define teaching and instrument needs
List lessons, group sizes, staff and actual instruments. Record delivery and maintenance needs. A piano room and a vocal teaching room should not be treated as identical boxes without checking how each is used.
2. Map simultaneous lessons
Show which activities run at the same time and where quiet or separation matters most. The busiest timetable is more useful than an empty-room plan. Identify conflicts before deciding the room arrangement.
3. Separate acoustic questions
Discuss sound within each room and transmission between rooms or to neighbours. Decorative absorption is not the same as isolation. Have an appropriate specialist assess the actual targets and construction before accepting an unrestricted soundproof claim.
4. Coordinate the complete room assembly
Review doors, glazing, ceilings, services and penetrations alongside partitions with the relevant professionals. A wall specification alone does not establish the performance of an entire teaching room. Keep technical responsibilities explicit.
5. Plan instrument access
Check lifts, turns, doors and the route to each room using actual equipment information. Ask how future servicing or replacement occurs. A fitted room is not useful if a selected instrument cannot reach it without major alterations.
6. Manage arrivals and waiting
Map students, companions and lesson changeovers. Provide storage and waiting appropriate to the operator’s routine without blocking circulation. Avoid sacrificing support space just to show another teaching room in the proposal.
7. Compare complete fit-out scope
Confirm applicable premises and landlord requirements, specialist design, equipment and commissioning responsibilities. Crown Interior Design can discuss the interior brief, with acoustic and other technical performance confirmed by the relevant team rather than assumed from a rendering.
Compare the options before committing
| Option or decision | Useful when | Check before approval |
|---|---|---|
| Individual teaching rooms | Several lessons run concurrently | Whole-room acoustic and service design |
| Flexible group room | Formats change regularly | Equipment storage and reset |
| Selected refurbishment | Existing operation is retained | Assessment of retained construction |
A worked planning example
Illustrative proposal: adding a room increases the teaching count but removes the space needed for lesson changeovers and instrument storage. Compare the full timetable and acoustic brief before approving the extra partition.
What to bring to the design discussion
- Timetable and lesson formats
- Instrument documents and access
- Specialist acoustic brief
- Arrival and complete scope plan
Frequently asked questions
Will wall panels make a room soundproof?
Do not assume so. Isolation and in-room treatment are different questions.
When should instruments be selected?
Early enough to confirm dimensions, access and technical requirements.
Can any shop unit become a music school?
Assess actual use, building, landlord and operational requirements first.
Plan your project with Crown Interior Design
Send your floor plan, current photographs, intended use, timing and budget priorities. Explore Crown Interior Design’s design and renovation services and commercial projects, then request a tailored quotation. The proposed scope and any specialist involvement should be confirmed for your actual premises.
Continue planning: Tuition Centre Renovation Singapore: 8 Fit-Out Checks · Office Acoustic Design: 7 Singapore Fit-Out Decisions.
For a separate practical checklist, see RenoLinkUp’s office reception planning checklist.