
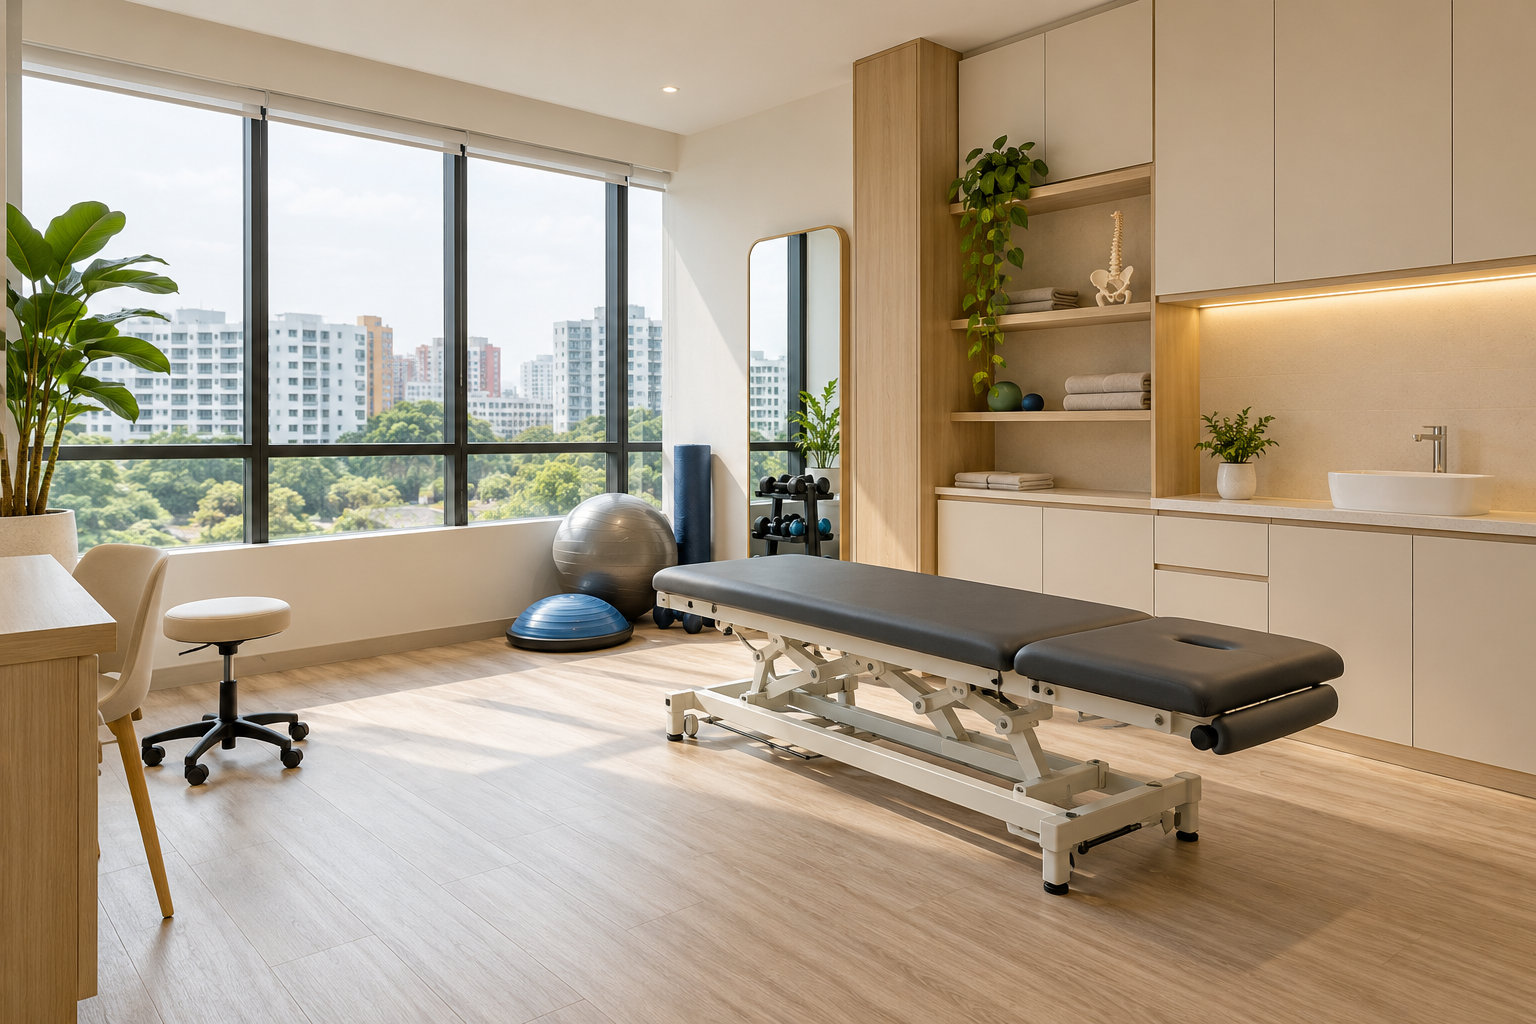
Physiotherapy clinic design should reflect the practitioner’s actual services and how patients move through consultation, treatment and exercise. A treatment plinth and a few exercise props do not establish a complete clinical layout. The operator’s professional brief must lead the interior decisions.
AHPC’s register guidance includes physiotherapists and explains registration and practising-certificate requirements. This article is an interior fit-out checklist, not treatment advice, a clinical standard or a guarantee of premises approval.
1. Define services with the practitioner
List the intended activities, staffing and patient journey. Identify which equipment and spaces each service needs. Do not choose a standard room count before the clinical operator has explained how the service will run.
2. Test patient and staff movement
Review arrival, waiting, consultation and the transitions between activities. Include companions and any access needs identified by the operator. A clear plan should show actual use rather than only furniture footprints.
3. Coordinate treatment and exercise equipment
Use exact model information with operating and service space. Have the appropriate suppliers and professionals assess installation and technical needs. Keep equipment access and replacement routes in the design before partitions are fixed.
4. Provide appropriate privacy
Discuss visual and conversational privacy with the clinical team. A curtain, screen and constructed room serve different purposes. Do not promise a particular level of privacy or acoustic performance from a decorative detail alone.
5. Specify materials for the routine
Have the operator confirm cleaning and maintenance needs. Review floor, furniture, edges and junctions as complete assemblies. Avoid unsupported medical or hygiene claims based only on a product’s appearance.
6. Resolve premises and technical responsibilities
Identify relevant building, landlord, professional and service-specific requirements with the appropriate parties. Do not automatically copy a licensing checklist from another clinic type. The actual business and services determine the brief.
7. Compare evidence and complete quotations
Ask firms to explain comparable experience and their actual role. Crown Interior Design can discuss the interior scope, while clinical, access and specialist requirements must be confirmed explicitly by the relevant operator and professionals.
Compare the options before committing
| Option or decision | Useful when | Check before approval |
|---|---|---|
| Consultation-led clinic | Private appointments dominate | Clinical workflow and access |
| Exercise-led arrangement | Movement is central to the service | Actual equipment and activity envelope |
| Mixed layout | Several activities share the premises | Privacy, transitions and support space |
A worked planning example
Illustrative layout: extra equipment fits on the drawing but restricts the route between consultation and exercise areas. The practitioner should test real movements and identify priorities before the design team adds more fixed storage or partitions.
What to bring to the design discussion
- Practitioner’s service and workflow brief
- Equipment documents
- Patient access and privacy needs
- Premises and specialist responsibility matrix
Frequently asked questions
Is this the same as a gym fit-out?
No. The practitioner’s services and professional requirements need a distinct brief.
Can a rendering establish accessibility?
No. Appropriate assessment of the actual premises and proposal is needed.
Who confirms clinical requirements?
The clinical operator and relevant professionals should confirm their responsibilities.
Plan your project with Crown Interior Design
Send your floor plan, current photographs, intended use, timing and budget priorities. Explore Crown Interior Design’s design and renovation services and commercial projects, then request a tailored quotation. The proposed scope and any specialist involvement should be confirmed for your actual premises.
Continue planning: Clinic Interior Design Singapore: Costs, Fit-Out, Layout & Renovation Guide · Pilates Studio Design: 7 Singapore Fit-Out Decisions.
For a separate practical checklist, see RenoLinkUp’s office reception planning checklist.