
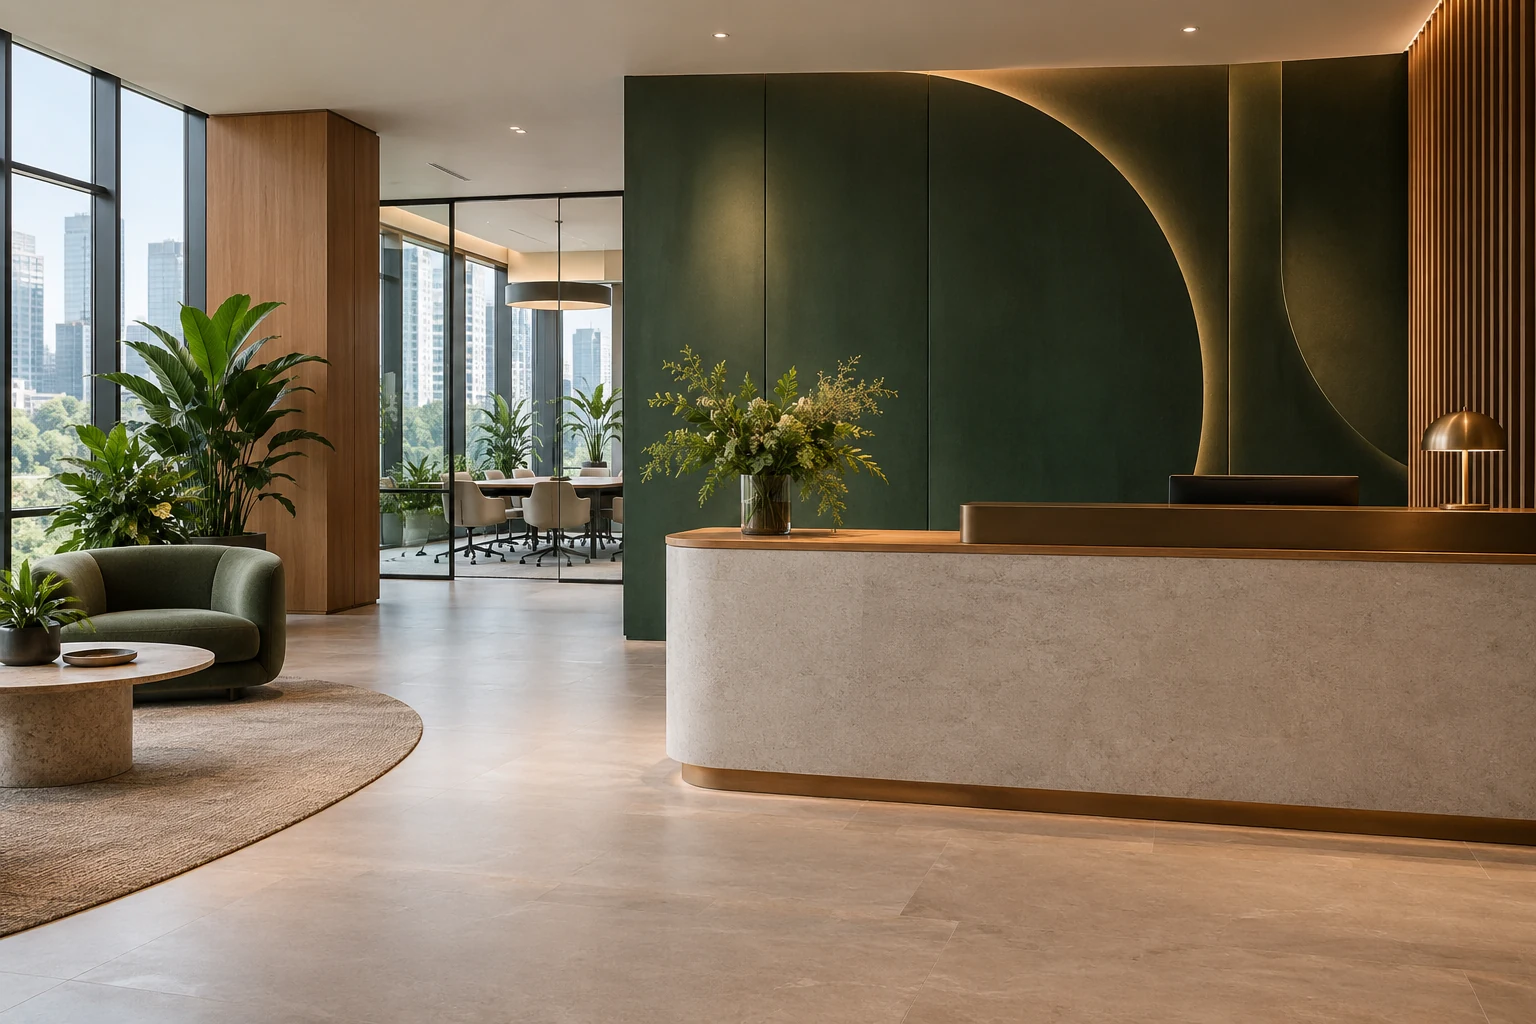
Office branding in interior design is the physical expression of a business’s identity. It can appear through the arrival sequence, materials, colour, display and the way different settings relate. A large logo is only one possible component.
For a Singapore office renovation, start with what visitors and staff need to understand about the business. The result should remain a useful workplace, rather than a collection of branded features competing with ordinary work.
1. Define the message before selecting a feature
Identify a few qualities the workplace should communicate, supported by the actual business rather than generic adjectives. A professional services firm, a product-led company and a creative studio may need different forms of evidence. Decide what belongs in a visitor area and what serves staff. Avoid turning every room into a promotional setting simply because the business has several corporate colours.
2. Map the visitor journey
Review arrival, waiting, meeting and departure. Consider what visitors see at each stage and which areas should remain private. A display may work better near a consultation setting than behind a busy counter. Signage and finishes should help orientation rather than create visual competition. Check how deliveries and staff movement interact with the route so the branded experience does not rely on operational clutter being hidden only for photographs.
3. Use materials and colour proportionately
Compare the main surfaces with the amount of brand colour needed to make the identity recognisable. A restrained accent can work differently from covering an entire room. Review physical samples under the intended lighting and beside retained finishes. Do not assume a digital brand colour will reproduce exactly in every material; agree representative samples and the practical limits of the chosen finish.
4. Design display for real content
List products, models, awards or information that actually exist and confirm permission to display them. Measure objects and decide how they will change over time. Provide suitable support, access and lighting for the intended display. Avoid creating extensive niches for imaginary future content. If awards are shown, verify the awarding body, year, category and matching business or project rather than using an unqualified prestige claim.
5. Coordinate feature construction with services
A branded wall or display can conceal access panels, controls or equipment if designed in isolation. Ask the team to coordinate the actual services and maintenance route. Powered lighting or screens introduce additional specialist requirements. Confirm fixing, replacement access and how the feature meets adjoining finishes. A clean visual composition should not depend on making necessary service points inaccessible.
6. Plan for maintenance and change
Businesses change products, teams and identities. Ask what can be updated without replacing the whole installation. Consider cleaning, wear at touch points and availability of replacement components. Separate essential wayfinding from decorative upgrades in the quotation. At handover, review the installed materials, display operation and agreed content rather than assessing only whether the logo appears in the right place.
Compare the practical options
| Option | Useful when | Resolve before approval |
|---|---|---|
| Colour and material accents | Identity can be expressed subtly | Sample coordination and proportion |
| Display-led branding | The business has relevant physical content | Object support, updating and lighting |
| Feature backdrop | A defined arrival or meeting point needs emphasis | Service access and adaptable components |
A planning example
A company wants a branded reception wall and several product displays. Listing the actual objects reveals that a smaller, accessible display beside the meeting area would support discussion better than deep niches behind the counter. The arrival can then remain uncluttered. This is an illustrative planning exercise; it does not claim that a particular feature generates sales or that it describes a completed Crown Interior Design project.
For actual project context, view Crown Interior Design’s Wanhua Chemical project. Its documented features are a reference for discussion, rather than a promise of the same layout, cost or result for another premises.
Frequently asked questions
Does every office need a logo wall?
No. The visitor pattern, identity and workplace brief should determine the emphasis. Materials and display can also communicate the business.
Can we claim awards in the display?
Use only verified claims supported by the awarding body and the correct entity or project. A logo alone does not establish the claim.
Should brand colours appear everywhere?
Not necessarily. Review legibility, comfort, materials and the room’s function rather than applying every colour uniformly.
Related planning: Office Reception Design Singapore: 8 Fit-Out Decisions · Renovation Drawings: 7 Checks Beyond the 3D Render.
For a separate practical reference, use RenoLinkUp’s office brand feature-wall checklist.
Explore the related decision in Director Room Design: 8 Singapore Office Decisions.
Discuss your project with Crown Interior Design
Send your floor plan, current photographs, intended use, timing and spending priorities. Explore Crown Interior Design’s services and commercial projects, then request a tailored quotation. Confirm the proposed scope and any specialist involvement for your actual premises.