
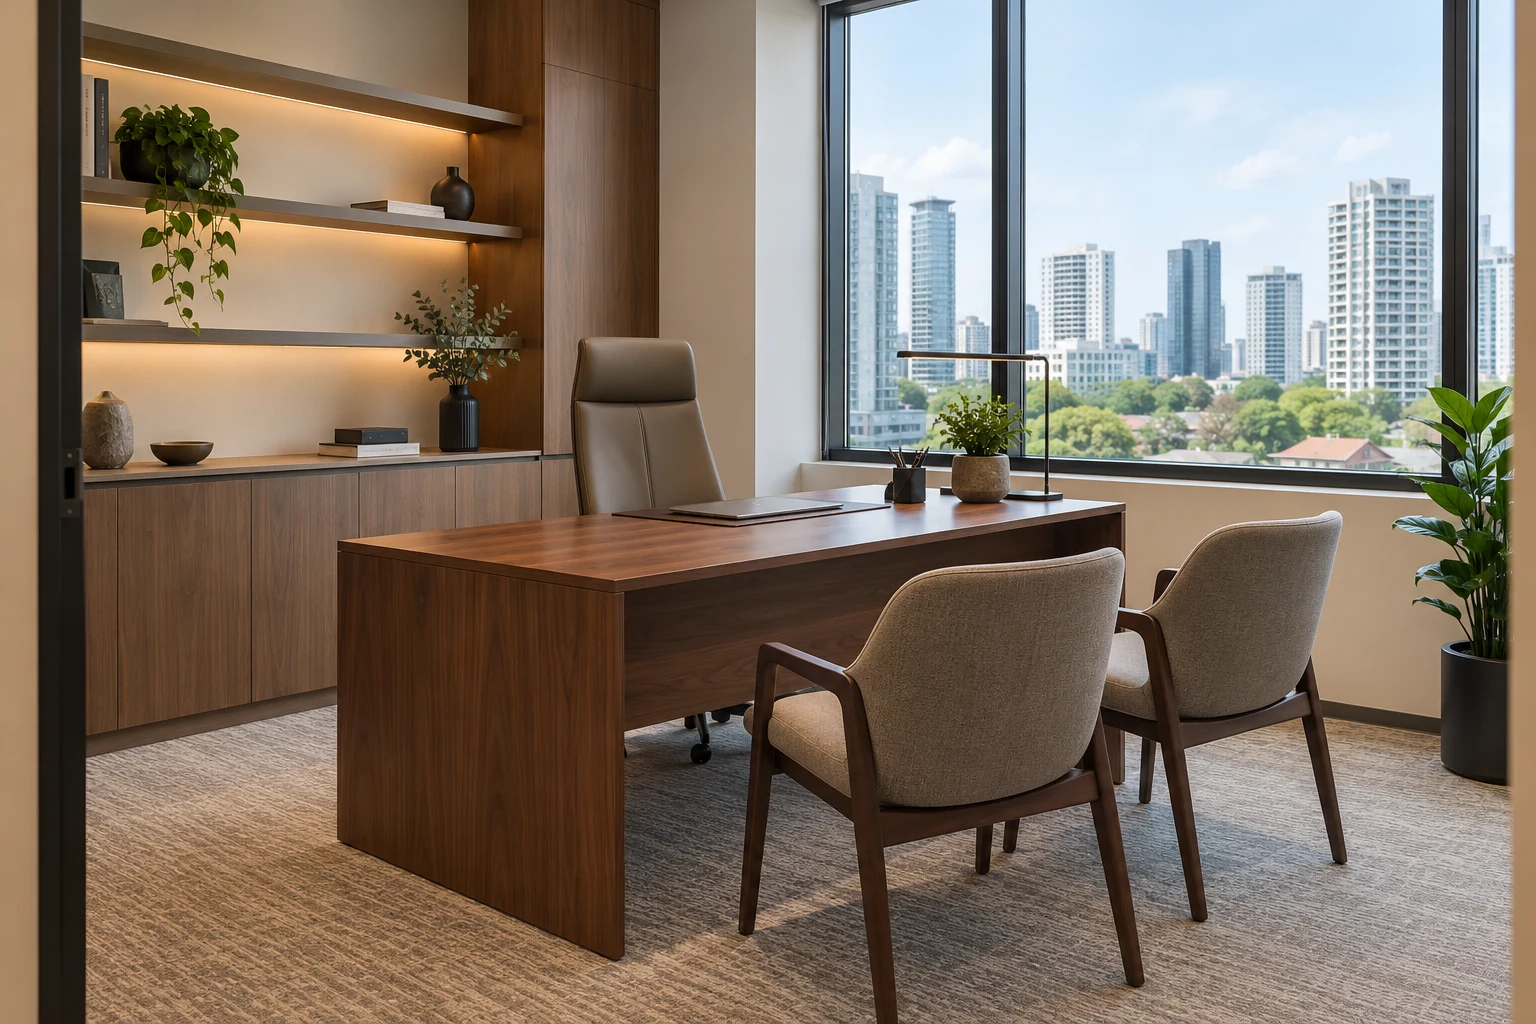
A director room should support the way the occupant works rather than simply display the largest desk the office can hold. Confidential discussions, individual concentration and short visitor meetings can require different arrangements within the same room.
For a Singapore office fit-out, review the executive space as part of the whole workplace. Its footprint, enclosure and services affect adjacent teams, circulation and the available meeting capacity.
1. Define the room’s ordinary work
Record calls, desk work, document handling and visitor frequency. Decide whether the room needs a separate discussion setting or whether a shared meeting room serves that function better. Avoid building a large executive suite around an infrequent event while the rest of the team lacks useful space. The brief should state what must remain private and which activities can happen elsewhere.
2. Choose the desk around equipment and reach
Use the actual computer arrangement, papers and communication tools. Check the chair in use, visitor positions and access to storage. A deep prestige desk can consume circulation without improving daily work. Review cable routes and equipment replacement, including plugs and connectors. If a height-adjustable desk is proposed, coordinate its movement with fixed cabinetry and services rather than treating the furniture as static.
3. Distinguish visual privacy from acoustic privacy
A screen or opaque panel can block views without establishing speech privacy. If confidential conversations are important, ask the relevant team to assess the complete room, including doors, ceiling interfaces and services. Do not assume glass thickness or a decorative acoustic panel alone guarantees a result. Agree the intended performance and appropriate specialist input before choosing the enclosure solely for appearance.
4. Control daylight, glare and lighting
Review desk and screen direction against the actual windows and working hours. Consider suitable window treatment and task lighting alongside the general office design. A bright view behind a visitor can affect comfort or video calls. Check how lighting is maintained and controlled. The aim is a practical work setting, not a permanently dim room chosen only to create an executive mood.
5. Provide storage without creating a display burden
Separate confidential records, frequently used files and selected display objects. Confirm access, security needs and the space required to open drawers or doors. An extensive display wall can become expensive joinery for items that do not exist. Review the actual inventory and replacement needs. Where secure storage is required, specify the appropriate product and responsibility rather than assuming an ordinary cabinet lock meets every business need.
6. Coordinate the room with the wider fit-out
A new enclosure may affect air-conditioning, lighting, electrical routes and other services. Ask the appointed professionals to review the premises and applicable requirements. Include those interfaces in the quotation and programme. At handover, test normal working and meeting positions, doors, controls and storage. Confirm the room serves the agreed brief without relying on surrounding open areas to absorb unresolved functions.
Compare the practical options
| Option | Useful when | Resolve before approval |
|---|---|---|
| Desk-led room | Individual work is the main activity | Equipment, visitor chair and storage access |
| Desk with small discussion area | Short meetings occur regularly | Actual occupied footprint |
| Compact private room with shared meeting space | The workplace needs efficient shared resources | Booking, privacy and visitor routing |
A planning example
A business owner asks for a large director desk and a six-seat meeting table in one room. Reviewing actual meetings may show that the shared meeting room already covers that need. A smaller private workspace can then preserve more useful space for the wider team. This is an illustrative brief review, not a completed Crown Interior Design project or a guarantee that a particular arrangement fits every office.
For actual project context, view Crown Interior Design’s Wanhua Chemical project. Its documented features are a reference for discussion, rather than a promise of the same layout, cost or result for another premises.
Frequently asked questions
Does a director room need to be fully enclosed?
That depends on the work and privacy requirements. Review operational needs and the implications for services and the rest of the office.
Will glass partitions provide confidentiality?
Visual openness and speech privacy are different issues. Have the complete proposed room assessed for the intended requirement.
Should the executive room use the same finishes as reception?
A coordinated identity can work without repeating every feature. Select finishes for actual use, care and the wider workplace.
Related planning: Office Interior Design Singapore: Ideas, Space Planning & Workplace Design Guide · Office Acoustic Design: 7 Singapore Fit-Out Decisions · Meeting Room Design Singapore: 8 Fit-Out Decisions.
References
Explore the related decision in Open Plan vs Private Offices: 8 Fit-Out Decisions.
Discuss your project with Crown Interior Design
Send your floor plan, current photographs, intended use, timing and spending priorities. Explore Crown Interior Design’s services and commercial projects, then request a tailored quotation. Confirm the proposed scope and any specialist involvement for your actual premises.