
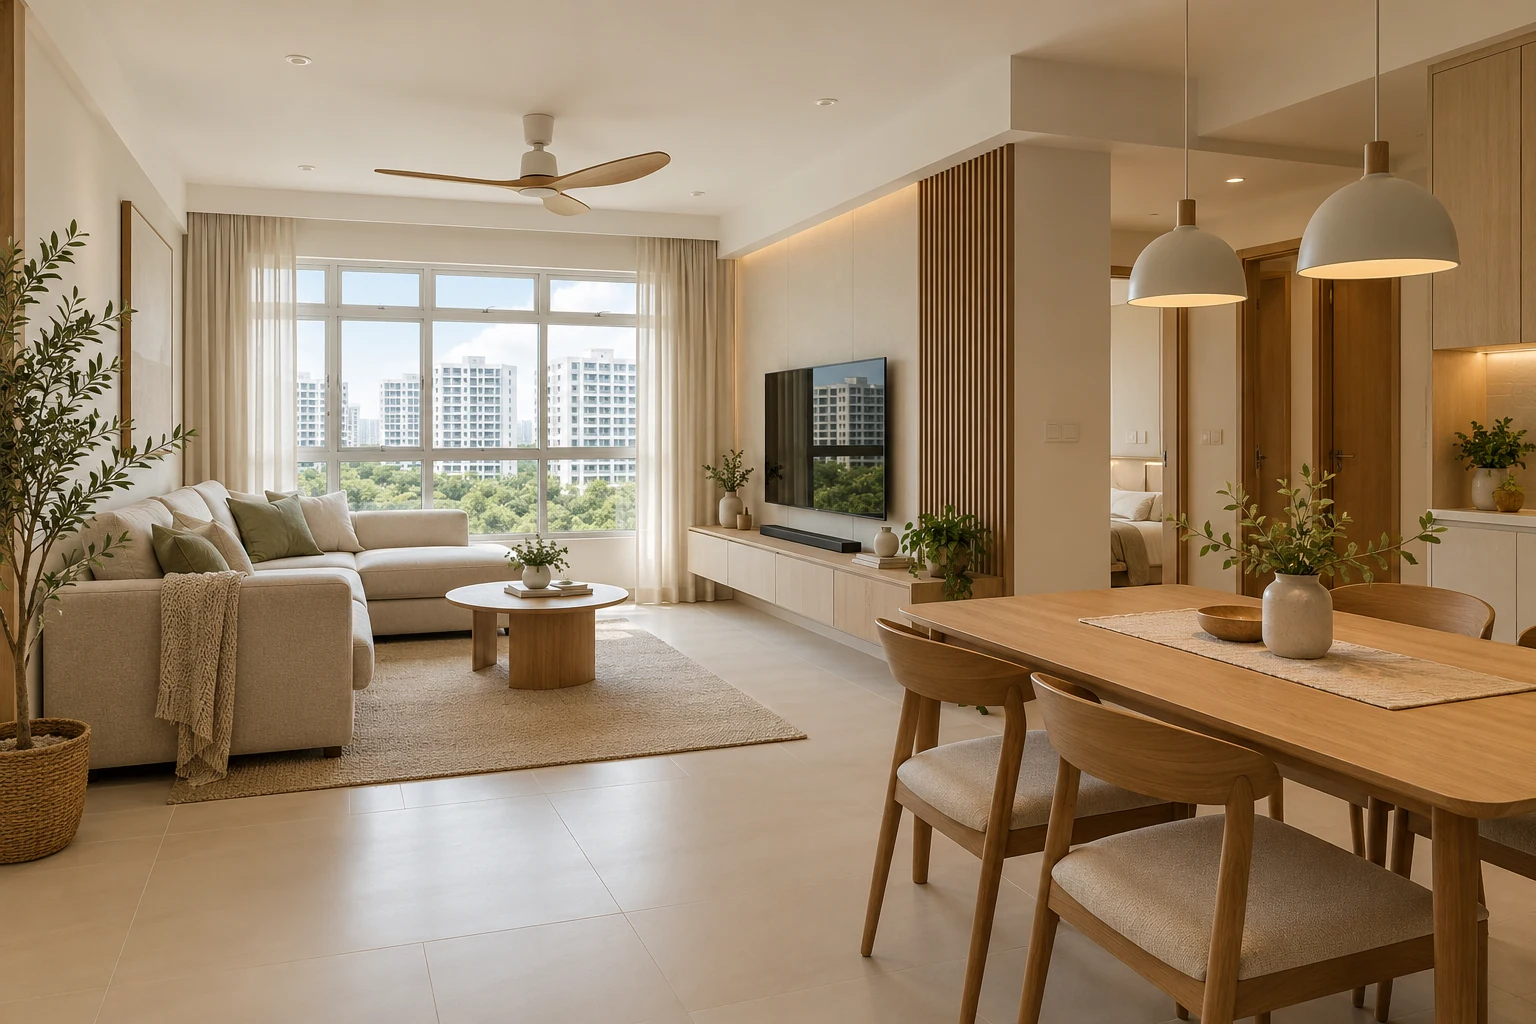
Alkaff Breeze renovation planning can begin with a clear distinction between daily life and occasional hosting. HDB’s report lists 353 four- and five-room homes. Those flat types do not establish the furniture, storage or room functions needed by every household.
Use the actual unit and users to plan the interior. This guide offers a family-home decision path without claiming an individual key-collection date, a standard unit layout or completed Alkaff Breeze work by Crown Interior Design.
1. Describe an ordinary weekday
List sleeping, work, study, eating and relaxation needs. Identify which activities happen together and which need separation. A home planned mainly around a rare large gathering may compromise daily use. Make the normal routine explicit before choosing a theme or a package based solely on the four- or five-room label.
2. Test the living-room furniture
Use actual sofa, chair and table dimensions, including room to stand and pass. Review the route to bedrooms and other functions. A large sectional may be appealing but should justify its occupied footprint. Compare flexible pieces where the household’s hosting needs vary rather than assume a full fixed composition is the only coordinated solution.
3. Separate dining capacity from storage
Show chairs in use beside any proposed sideboard or display cabinet. Decide how many people eat daily and what arrangement can accommodate occasional guests appropriately. Storage should not take the space needed to sit and move comfortably. Measure crockery and supplies before choosing a deep fitted wall behind the table.
4. Plan work and guest functions honestly
Use the intended equipment and furniture rather than an abstract spare-room label. A daily work setting has different demands from an occasional guest space. Discuss what can remain flexible and what needs permanent services or storage. Avoid approving a fixed arrangement that performs neither role well because each was represented only by a small icon on the plan.
5. Coordinate a manageable material palette
Review samples with retained finishes and meaningful existing furniture. Choose the major surfaces before smaller accents. A family home should suit ordinary contact, cleaning and care requirements as well as the desired appearance. Do not assume a material’s look establishes its performance; use the selected product information and appropriate installation detail.
6. Define the actual renovation commitment
Inspect and record the unit’s condition and confirm applicable HDB requirements through the appointed team. Separate essential work, optional features and owner purchases. Verify critical measurements and selections before fabrication. Base the programme on actual access and dependencies, not the project’s unit count or another household’s move-in experience.
Compare the options
| Option | Useful when | Resolve first |
|---|---|---|
| Everyday-first layout | Regular household activities lead | Actual furniture and simultaneous use |
| Flexible hosting arrangement | Guest numbers vary | Storage and changeover |
| More fixed entertaining space | Frequent use genuinely justifies it | Effect on daily circulation |
A practical planning example
An illustrative Alkaff Breeze family wants a large dining table and a deep storage wall. Testing occupied chairs may support a smaller storage unit or a more adaptable table arrangement. The decision should reflect their actual routine. This is not a completed Crown Interior Design project, a measured precinct floor plan or a price quotation.
Frequently asked questions
Are there three-room flats in the cited mix?
The cited HDB report lists four- and five-room homes for Alkaff Breeze.
Does a five-room label guarantee a guest room layout?
No. Use the actual plan and required functions rather than infer the arrangement.
Can I plan before receiving access?
An initial brief can use plans and assumptions, with site-dependent decisions confirmed before fabrication.
Related planning: BTO Renovation Singapore: Complete Guide for New Homeowners · Dining Room Design Singapore: 8 Useful Layout Decisions · Built-In Sideboards: 6 Singapore Dining Storage Checks.
References
Explore the related decision in Modern Oriental Interiors: 6 Singapore Home Choices.
Plan your project with Crown Interior Design
Send your floor plan, photographs, intended use and budget priorities. Explore Crown Interior Design’s services and residential projects, then request a tailored quotation. Confirm the scope and any specialist involvement for your actual premises.