
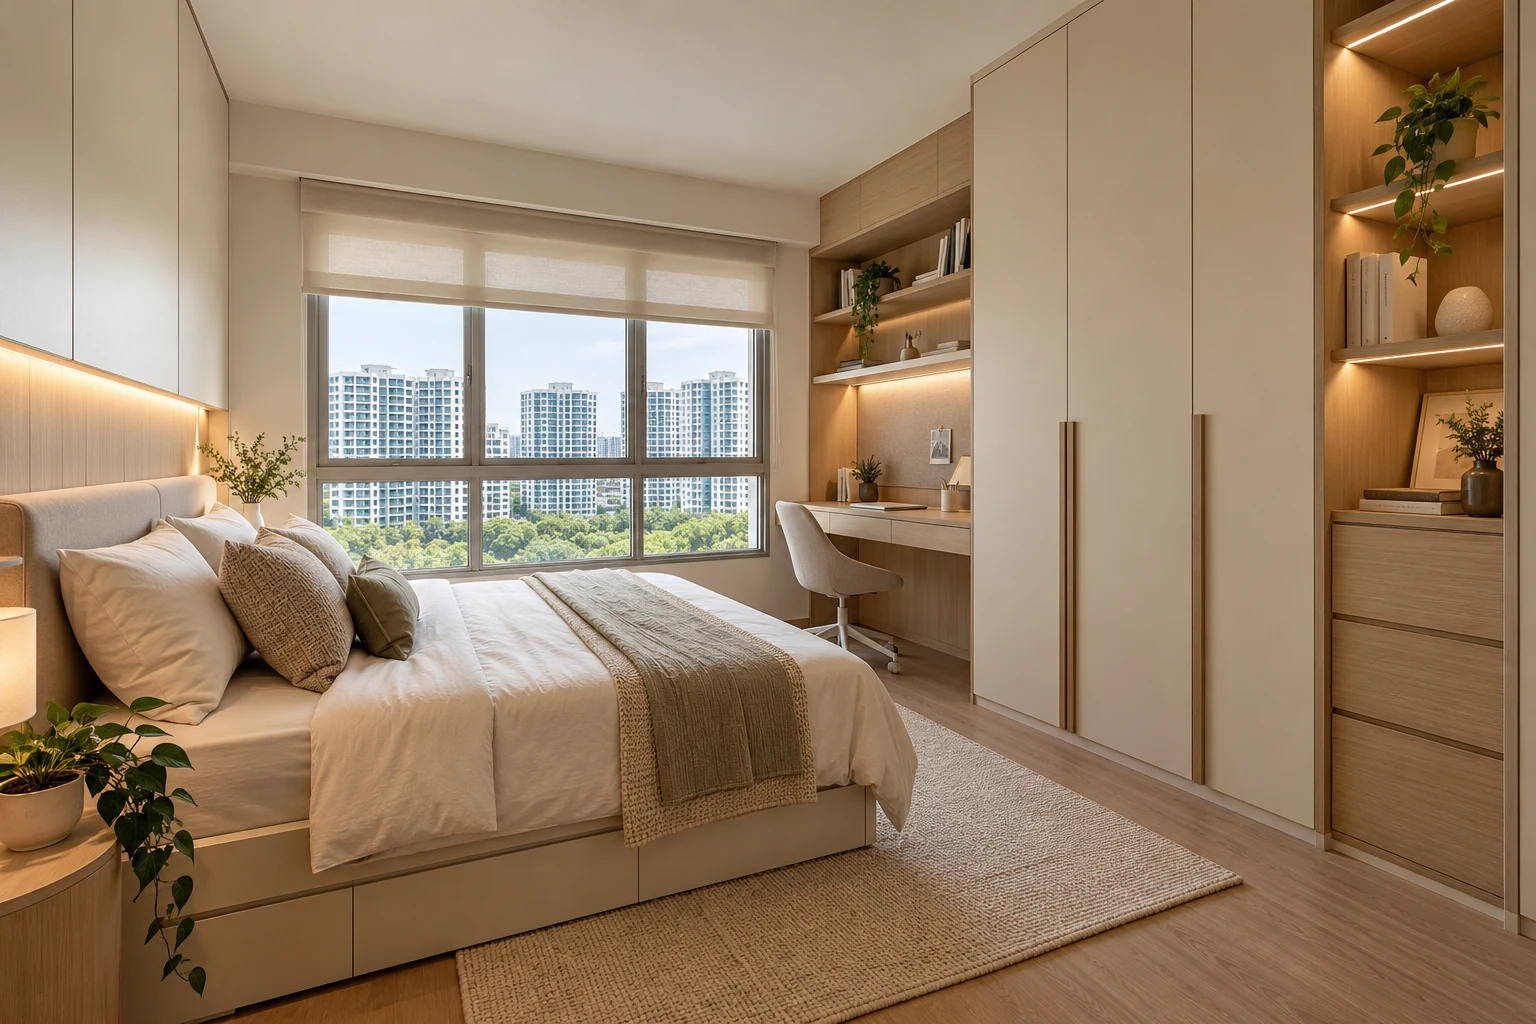
Parc Glen @ Tengah has more than one storage brief. HDB’s report lists 1,008 homes comprising 2-room Flexi, 3-room, 4-room and 5-room flats. The amount of useful fitted work depends on the actual household and unit, not the precinct total.
This guide focuses on deciding what deserves permanent storage and what should remain adaptable. It does not verify a personal handover date or describe a completed Parc Glen project by Crown Interior Design.
1. Count belongings before cabinet length
Create separate inventories for clothes, daily household supplies, equipment and occasional items. Measure the largest objects. A long cabinet is not automatically useful if its divisions do not suit the contents. Identify items that can be stored elsewhere rather than assigning every spare wall to fixed joinery before the room’s main functions are resolved.
2. Protect bedroom access
Use the complete bed frame and intended furniture dimensions. Show wardrobe doors and drawers open, and review the standing position needed to use them. A high-capacity wardrobe can still be inconvenient when the bed occupies its operating space. Compare the actual internal and room layout together before deciding the cabinet should span the whole wall.
3. Separate work and occasional guest needs
Decide whether a room needs daily concentrated work, occasional sleeping or another regular function. Use the actual chair, desk equipment and guest furniture. Do not assume one compact ledge provides an adequate workspace. If functions change through the week, compare suitable flexible furniture with fixed divisions that could make the room harder to adapt.
4. Choose display selectively
List objects the household actually wants visible. Open shelving can serve them, while mixed supplies may suit enclosed storage. Review the realistic occupied appearance and cleaning routine. A render with a few ceramics should not lead to a whole display wall for a household that mainly needs practical closed storage.
5. Make maintenance and future change possible
Check access to services and replaceable equipment where storage surrounds them. Identify removable components and how they operate. Consider future furniture or household changes before fixing every dimension. Suitable loose pieces can complement targeted carpentry; exact wall-to-wall fit is valuable only where it solves a real need.
6. Approve measured internals and scope
Ask for internal drawings, materials, hardware and the relevant installation detail. Confirm actual site dimensions and applicable HDB requirements before releasing work. Keep owner-supplied furniture and equipment in the coordination record. Compare quotations for the same arrangement rather than using flat type or cabinet length as the complete description.
Compare the options
| Option | Useful when | Resolve first |
|---|---|---|
| Targeted fitted storage | Specific contents or a difficult space justify it | Measured internals and access |
| Loose furniture | Room use may change | Full footprint and delivery |
| Mixed storage | Different belongings need different approaches | A coherent whole-room plan |
A practical planning example
An illustrative Parc Glen household initially requests identical wardrobes in two rooms. Their inventories show that one room needs long hanging storage, while the other needs a usable desk and occasional guest function. Different arrangements may serve them better. This is a planning exercise, not a completed Crown Interior Design project or a standard layout for the precinct.
Frequently asked questions
Does a larger flat need more carpentry?
Not automatically. Useful storage follows belongings and room use, not floor area alone.
Can I use another resident’s cabinet measurements?
Use your own verified plan and site dimensions before fabrication.
Should all rooms have matching internals?
No. Coordinate the exterior if desired, but let actual contents shape the interiors.
Related planning: BTO Renovation Singapore: Complete Guide for New Homeowners · Custom Carpentry vs Loose Furniture: 6 Buying Checks · Built-In Study Tables: 8 Checks Before Fabrication.
References
Explore the related decision in Laundry Cabinets: 6 Singapore Space-Planning Checks.
Plan your project with Crown Interior Design
Send your floor plan, photographs, intended use and budget priorities. Explore Crown Interior Design’s services and residential projects, then request a tailored quotation. Confirm the scope and any specialist involvement for your actual premises.