
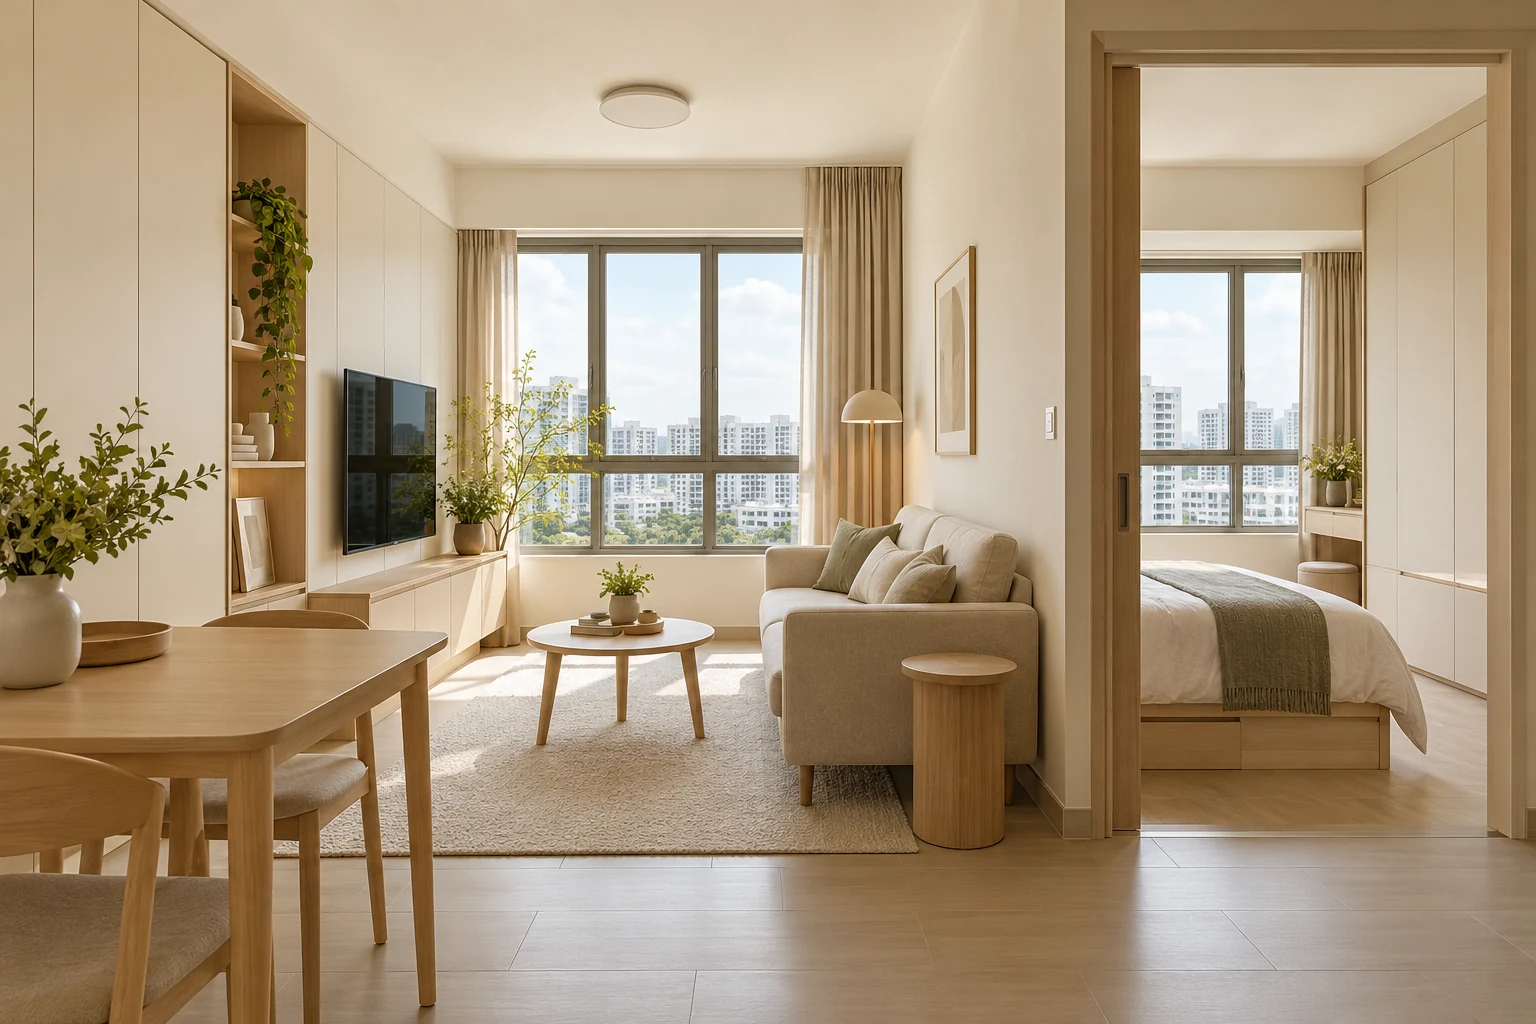
Garden Bloom @ Tengah offers different homeowner briefs rather than one uniform renovation package. HDB’s report lists 782 homes comprising 2-room Flexi, 4-room and 5-room flats. The appropriate fixed work depends on the actual unit, occupants and future use.
This guide focuses on adaptable room planning. It does not announce a key-collection date or describe a completed Garden Bloom project by Crown Interior Design. Use personal HDB records and site information for the actual timing and conditions.
1. Start with the exact flat and household
Bring the actual plan, photographs and a list of the people and activities the home needs to support. Do not transfer another flat type’s arrangement to a smaller unit. Identify essential functions before choosing built-ins. A useful brief distinguishes daily needs from occasional wishes rather than assuming more rooms require more fixed work.
2. Preserve flexible occupied space
Test furniture with chairs pulled out, doors open and someone moving through the room. A compact Flexi brief may benefit from fewer permanent divisions, while a larger household may need clearly separated activities. Neither is a rule for every unit. Use actual dimensions and discuss which uses may change before committing each wall to cabinetry.
3. Separate daily storage from occasional belongings
Measure what must remain within reach and decide what can live elsewhere. Compare loose furniture with fitted storage at difficult locations. Review cabinet internals rather than only the exterior composition. A full-height wall of storage should justify its capacity and effect on circulation, especially where the room needs to serve several functions.
4. Plan bedrooms and work areas together
Use the actual bed frame, chair and equipment dimensions. Test wardrobe access and the occupied working position. If a room may change use, identify which fixed elements remain useful and which would obstruct that change. Do not treat a small dressing ledge as proof that the room also contains a comfortable long-term work setup.
5. Review existing finishes before replacement
Document the actual supplied elements and their condition through the appropriate process. Compare new samples with what can remain. A coordinated interior need not replace every suitable surface. If the plan changes floors or fixed fittings, have the relevant interfaces and requirements assessed rather than assume the precinct name establishes a standard permissible scope.
6. Confirm scope, requirements and timing
Use current HDB guidance and the appointed team’s assessment for the actual works. Separate essential work, optional features and owner purchases in the quotation. Confirm equipment and critical measurements before fabrication. Base the programme on actual access and selections, not an unverified project-wide handover date or another household’s schedule.
Compare the options
| Option | Useful when | Resolve first |
|---|---|---|
| Flexible furniture-led plan | Room uses may change | Occupied dimensions and storage |
| Targeted fitted storage | Specific measured belongings justify it | Useful internals and access |
| More permanent layout | Long-term needs are clear | Applicable requirements and future changes |
A practical planning example
An illustrative Garden Bloom household wants a guest function and daily work area in limited space. Testing the actual furniture may support a flexible setup rather than permanent divisions and storage on every wall. The decision follows the unit and users. This is a planning exercise, not a completed Crown Interior Design project or a standard Garden Bloom layout.
Frequently asked questions
Should I choose built-ins before collecting my keys?
You can prepare an inventory and compare layouts early. Confirm critical dimensions and the actual supplied finishes on site before approving fabrication.
Are all Garden Bloom flats the same type?
No. The cited HDB report lists 2-room Flexi, 4-room and 5-room homes.
When can my renovation start?
Confirm personal access and the applicable requirements for the actual scope; no individual date is verified here.
Related planning: BTO Renovation Singapore: Complete Guide for New Homeowners · 2-Room BTO Renovation Singapore: Flexi Layout & Budget Guide · Custom Carpentry vs Loose Furniture: 6 Buying Checks.
For a separate reference, use RenoLinkUp’s renovation site-measurement checklist.
References
Explore the related decision in Robot Vacuum Cabinets: 6 Singapore Carpentry Checks.
Plan your project with Crown Interior Design
Send your floor plan, photographs, intended use and budget priorities. Explore Crown Interior Design’s services and residential projects, then request a tailored quotation. Confirm the scope and any specialist involvement for your actual premises.