
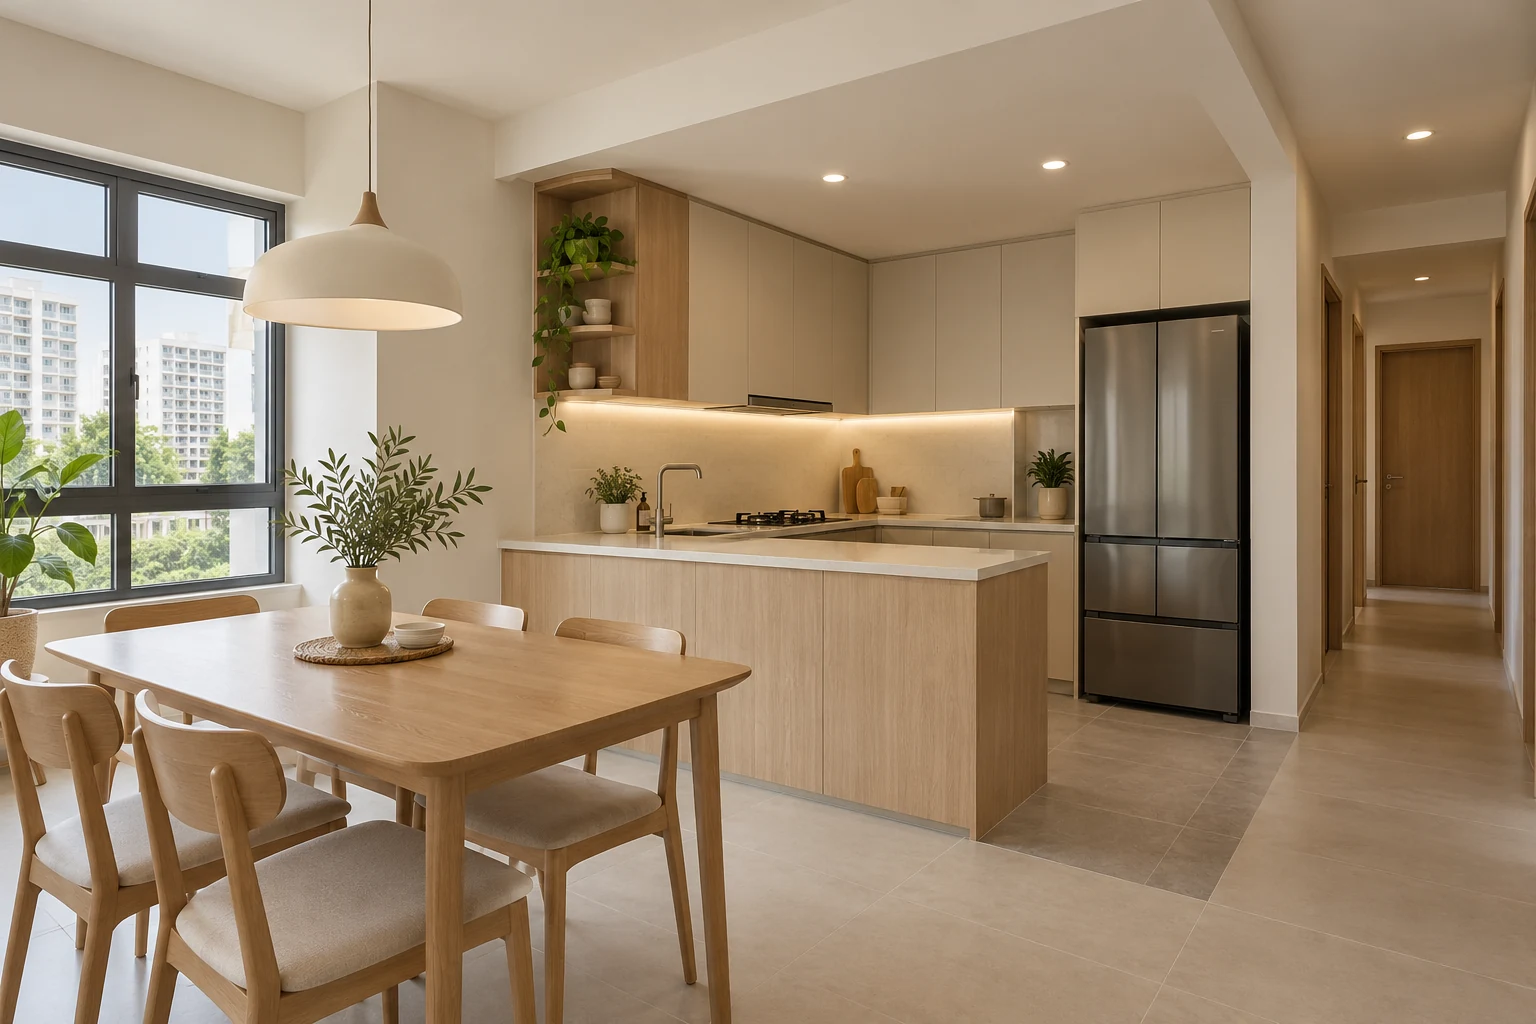
Parc Clover @ Tengah renovation planning needs the correct flat brief. HDB’s report lists 1,124 units across 2-room Flexi, 3-room, 4-room and 5-room types. That range does not establish one kitchen size or furniture arrangement for every household.
This guide focuses on the relationship between cooking, dining and everyday movement. It makes no claim about a personal key-collection date, a uniform unit layout or completed Parc Clover work by Crown Interior Design.
1. Identify the actual kitchen relationship
Provide the unit plan and explain how the household cooks, eats and uses the adjoining area. Different flat types and routines can support different priorities. Do not begin with a large peninsula copied from another property. Establish the useful work surfaces, appliance positions and daily routes before deciding what additional feature the kitchen needs.
2. Choose appliances before cabinet openings
List the actual refrigerator, hob, hood and other intended equipment. Obtain relevant supplier information and coordinate specialist requirements. Keep undecided models visible on the drawing. Similar-looking products can create different interfaces, so a project-name package should not be treated as a fabrication specification for equipment that has not been selected.
3. Test dining in its occupied condition
Use the actual table and chairs, including pulling a chair back and moving around a seated person. Review nearby cabinet doors and the route between rooms. A larger flat type does not automatically justify a larger dining set. Compare the number of daily users with the occasional hosting brief before choosing fixed seating or deep storage beside the table.
4. Balance tall storage with useful surfaces
Measure food and equipment storage needs. A tall pantry can be useful, but consumes space that may otherwise provide preparation or a practical landing surface. Compare usable interiors and access rather than cabinet height alone. The best balance follows the actual inventory and cooking pattern, not the most extensive wall of cabinetry shown in an inspiration photograph.
5. Coordinate materials and retained elements
Review the actual handover condition and identify what can remain. Compare new samples beside retained finishes. Keep important edges and flooring junctions in the drawings. Do not assume every visually appealing change is appropriate to the actual construction. Have relevant requirements and specialist interfaces assessed before approving removal or alteration.
6. Compare an itemised kitchen scope
Separate cabinetry, internal fittings, surfaces, equipment, specialist connections and owner purchases. Confirm the current HDB requirements for the proposed work through the appointed team. Establish access, decisions and lead times before committing to the programme. A precinct unit count provides project context, not a reliable renovation price or completion promise.
Compare the options
| Option | Useful when | Resolve first |
|---|---|---|
| Straightforward cooking and dining | Daily use matters more than a feature counter | Actual appliances and furniture |
| Assessed peninsula arrangement | The measured room and brief support it | Occupied routes and cabinet access |
| More flexible dining furniture | Hosting needs vary | Storage and circulation together |
A practical planning example
An illustrative Parc Clover household prefers a peninsula but also wants a large dining table. Testing both in use may reveal a better balance with one smaller element. The decision should follow the actual flat and daily routine. This is not a completed Crown Interior Design project or evidence that a particular peninsula is feasible in every unit.
Frequently asked questions
Are all Parc Clover kitchens identical?
No assumption should be made. Use the actual plan and site measurements for your unit.
Can I choose a package by flat type alone?
Treat it as an initial scope discussion, then confirm specifications, conditions and exclusions.
Is a completion window verified here?
No. Confirm individual HDB records and actual project requirements before setting the renovation programme.
Related planning: BTO Renovation Singapore: Complete Guide for New Homeowners · 7 Kitchen Island Decisions for Singapore HDB Homes · Kitchen Pantry Cabinets: 6 Singapore Planning Checks.
References
Explore the related decision in Kitchen Corner Cabinets: 6 Singapore Planning Checks.
Plan your project with Crown Interior Design
Send your floor plan, photographs, intended use and budget priorities. Explore Crown Interior Design’s services and residential projects, then request a tailored quotation. Confirm the scope and any specialist involvement for your actual premises.