
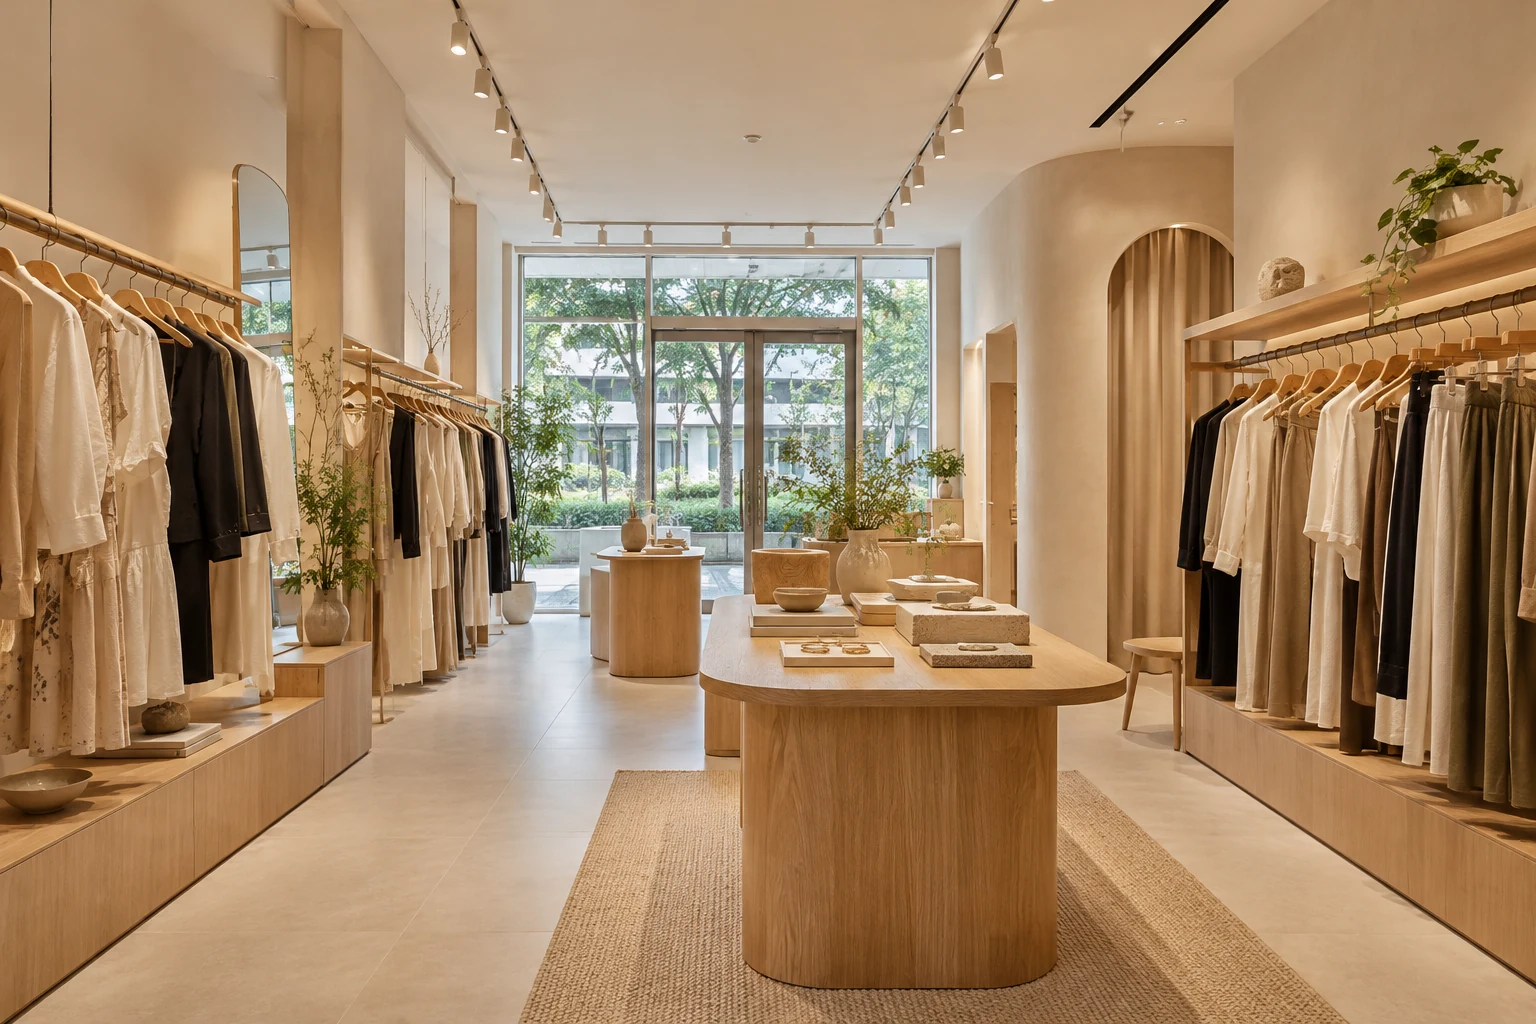
Retail lighting needs to show actual merchandise clearly while supporting circulation and the shop’s visual identity. More spotlights do not automatically produce a better store, and a dramatic image cannot establish how colours or textures appear in person.
For a Singapore retail fit-out, coordinate the fixture plan with real display heights and the intended merchandise changes. Use appropriate professional input for performance, electrical suitability and applicable premises requirements.
1. Define the merchandise tasks
List the products, surfaces and details customers need to inspect. Clothing, jewellery and packaged goods create different viewing situations. Provide representative samples to the lighting team. Begin with the merchandise and customer task rather than copying the fixture layout from a shop with a different assortment.
2. Coordinate fixtures with displays
Show shelf heights, rails, cabinets and display tables on the lighting plan. Review how beams or general light reach the products. A neat ceiling grid can miss the actual merchandise. If displays move, identify the permitted arrangements so adjustability is planned rather than assumed after installation.
3. Review colour and material appearance
Compare real products under shortlisted equipment where practical. Ask for the selected product data and professional assessment. Avoid choosing from a broad colour-temperature label alone. Packaging, fabric and reflective materials can respond differently, so judge representative merchandise instead of relying entirely on a digital rendering.
4. Check glare from customer positions
Review bright sources and reflections at standing and seated viewing angles. Mirrors, glazing and polished display surfaces can expose glare. Coordinate aiming and shielding with the supplier. A fixture that appears discreet from the entrance may be uncomfortable when someone looks closely at merchandise beneath it.
5. Preserve the working routes
Coordinate illumination with assessed circulation, checkout and fitting areas. Keep relevant building and fire-safety requirements in the professional brief. Decorative contrast should not replace a usable navigation arrangement. Review the store with occupied displays and customers rather than evaluating an empty plan.
6. Specify controls and maintenance
Decide how opening, trading, cleaning and display changes are managed. Confirm control compatibility, fixture adjustment and safe service access with the responsible parties. Retain model details and commissioning information. A flexible track system still needs a clear operating and maintenance arrangement, not just the ability to move a fitting.
7. Compare complete installed proposals
Include fixtures, controls, electrical installation, commissioning and relevant access works. Check what can be retained and what requires replacement. Review samples with the final finishes and merchandise before approval. Where energy or sales outcomes are important, define how they will be measured rather than promising universal benefits from a style choice.
Compare the options
| Option | Useful when | Resolve first |
|---|---|---|
| General coverage | Merchandise and routes need consistent visibility | Assessed task performance |
| Accent lighting | Selected products need emphasis | Aiming and reflected glare |
| Flexible system | Displays change within an agreed plan | Controls, adjustment and servicing |
A practical planning example
An illustrative boutique replaces low tables with tall display units after lighting is fixed. Some merchandise is now shaded despite an unchanged fixture count. Coordinating expected display changes earlier gives the lighting team a more useful brief. This is a planning example, not a completed Crown Interior Design shop or a certified lighting result.
Frequently asked questions
Are more spotlights always better?
No. Position, glare, product appearance and the complete design matter.
Can fixtures be chosen before merchandise?
Representative products and display layouts give a much stronger selection brief.
Does a track system guarantee flexibility?
Review the actual fixtures, supply, controls and permitted display arrangements.
Related planning: Retail Shop Renovation Singapore: Cost & Fit-Out Guide · Retail Window Displays: 6 Singapore Fit-Out Checks · Retail Fitting Rooms: 6 Singapore Design Checks · Shopfront Design: 6 Singapore Retail Fit-Out Checks.
References
When shortlisting a design team, use the award-winning office interior design evaluation guide to distinguish a recognised project, its credited recipient and your own fit-out requirements.
Explore the related decision in Salon Retail Displays: 7 Singapore Fit-Out Decisions.
Plan your project with Crown Interior Design
Send your floor plan, photographs, intended use and budget priorities. Explore Crown Interior Design’s services and commercial projects, then request a tailored quotation. Confirm the scope and any specialist involvement for your actual premises.