
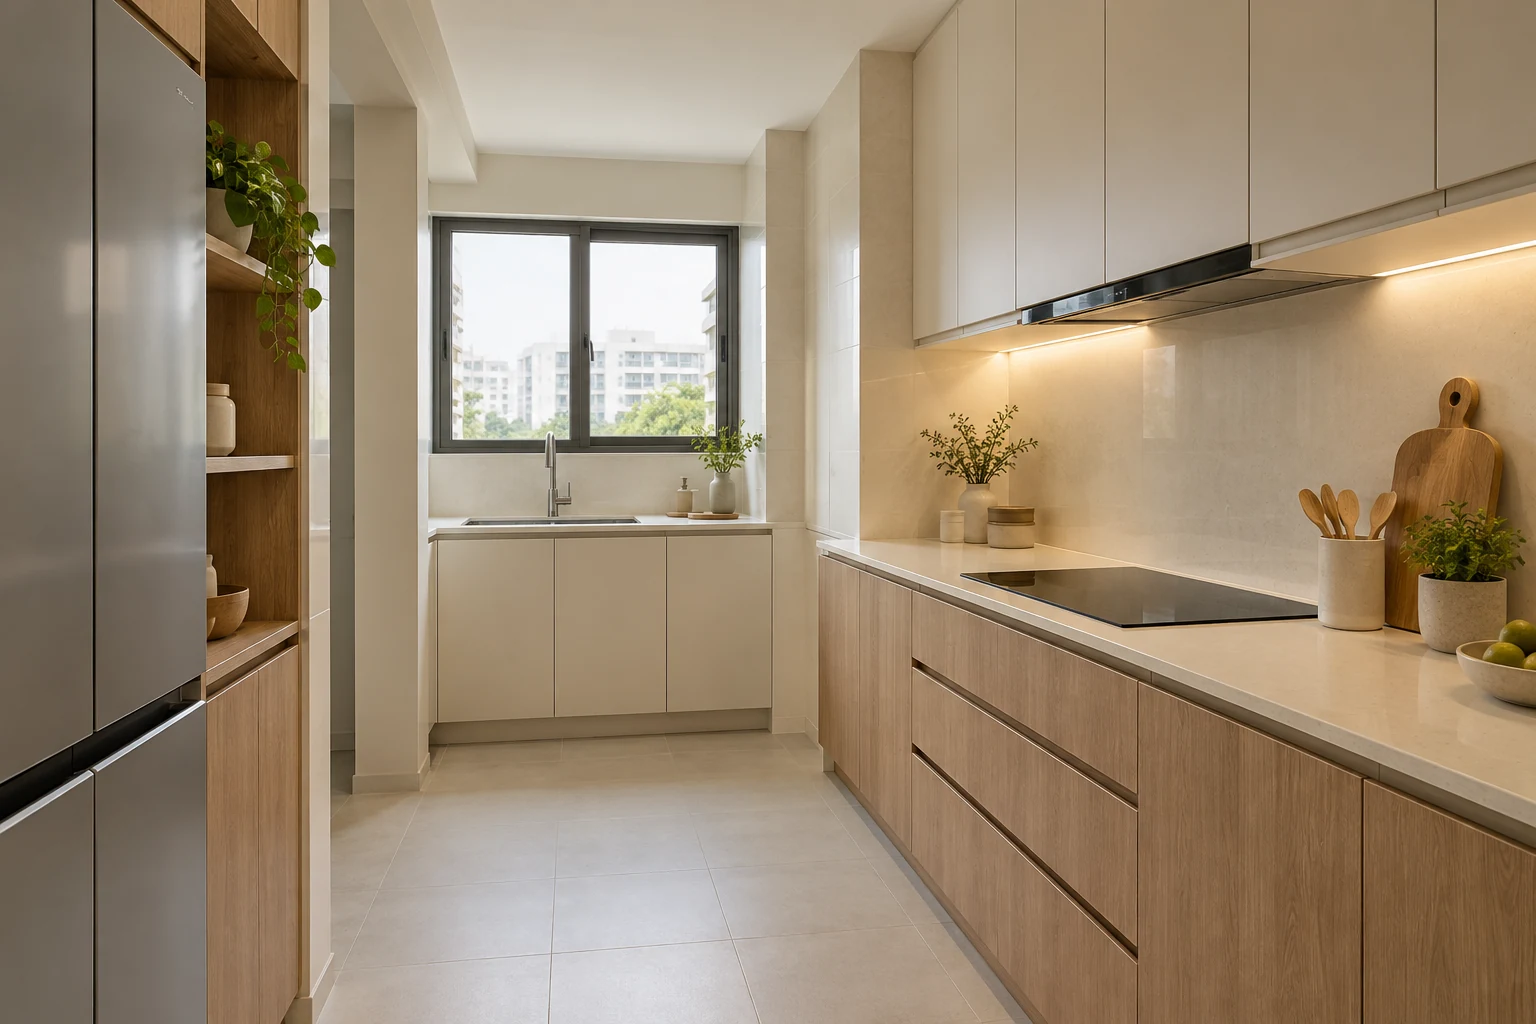
An induction hob renovation is an equipment-and-services decision as well as a kitchen design choice. A new hob can affect the electrical installation, worktop opening, storage below and the replacement route. An existing gas-hob position does not prove that an induction model can simply be dropped into place.
For a Singapore HDB or condo kitchen, choose the actual model early and have the relevant professionals assess the premises. These eight checks help coordinate the brief without prescribing electrical ratings or universal installation clearances.
1. Choose the actual cooking brief
Explain the number and size of pans used together, cooking habits and any equipment you intend to keep. Compare control layouts and the selected model’s instructions with that routine. A larger visible hob does not automatically create a better working kitchen.
Test cookware compatibility against the manufacturer’s guidance. Include any cookware replacement in the household budget rather than treating the appliance price as the complete cost of changing cooking systems.
2. Have the electrical provision assessed
Give an appropriately licensed electrical worker the actual hob specification and existing installation information. Ask what assessment, wiring work and testing the proposal requires. Do not assume that a nearby socket, an advertised plug type or another flat’s arrangement establishes suitability.
EMA states that electrical wiring works should be carried out or supervised by a licensed electrical worker. Keep responsibility for that work explicit in the renovation scope instead of leaving a cabinet installer to resolve it informally.
3. Coordinate any existing gas installation
If piped gas equipment is being changed or removed, identify the gas-service work separately. Use the responsible licensed parties for the applicable gas installation scope. Do not treat a switch to induction as permission for ordinary renovation trades to disconnect or alter gas services.
Clarify which parties attend, when the existing equipment becomes unavailable and what records are provided. Keep this sequence aligned with the electrical and worktop programme.
4. Check the worktop opening
Obtain the selected appliance’s installation drawing and have the fabricator assess the actual surface, cut-out and support. Matching the external width of two hobs does not establish matching openings. Existing damage or a different edge detail may change the replacement options.
Confirm the appliance model before cutting or ordering the surface. If reuse of a worktop is proposed, ask what remains uncertain and how any unsuitable condition will be handled before irreversible work.
5. Review the cabinet below
Show the hob and its required installation space against drawers, rails and stored contents. Follow the manufacturer’s ventilation and access instructions for the actual product. A drawer elevation should not be approved independently of the equipment above it.
Check how the appliance can be serviced and removed. Do not fill the available void with storage simply because a render shows a clear countertop and closed cabinet fronts.
6. Coordinate extraction and preparation space
Review the selected cooking and extraction arrangement together with nearby cabinets. Check the manufacturer information and relevant professional assessment rather than assuming every hob-and-hood pairing has identical requirements.
Keep landing space for pans and a practical food preparation area in the plan. A visually centred hob may not be the most useful position if it consumes the only working stretch of counter.
7. Compare the complete changeover quotation
Separate appliance supply, electrical assessment and works, gas-service interfaces, surface alterations, cabinet changes and making good. Identify who supplies each product and who is responsible if equipment details change.
Avoid comparing appliance-only prices with renovation-inclusive proposals. Ask which decisions must be final before procurement and what variation process applies if the selected model or retained surface changes.
8. Collect operation and testing information
At handover, have the responsible parties explain the installed controls, accessible isolation arrangements and required care according to the actual equipment. Retain model information, installation instructions and relevant test records.
Review the surrounding drawers and service access as well as the appliance appearance. The finished result should be a coordinated working kitchen, not merely a new black glass surface fitted into the old position.
Compare the options
| Option | Useful when | Resolve first |
|---|---|---|
| Direct replacement after assessment | The actual services and opening suit the model | Written compatibility confirmation |
| Worktop and cabinet alteration | The selected installation needs coordinated changes | Fabrication and service sequence |
| Wider kitchen renovation | The existing arrangement no longer serves the brief | Integrated layout and scope |
A practical planning example
An illustrative owner selects a wider induction hob after cabinetry is approved. The actual installation drawing affects the drawer space below and requires an electrical assessment. Resolving the model earlier would make the quotation and fabrication decisions clearer. This is a planning example, not a completed Crown Interior Design installation or a licensed electrical assessment.
Frequently asked questions
Can induction replace any gas hob?
Have the actual electrical provision, opening, support and relevant services assessed first.
Can I choose the hob after the worktop is cut?
Finalise the model and installation information before cutting or fabrication.
Does every model need the same electrical work?
No. The selected equipment and actual premises determine the assessment and scope.
Related planning: Kitchen Renovation Singapore: Cabinets, Costs & Planning · Kitchen Hood Cabinets: 6 Singapore Coordination Checks · Built-In Oven Cabinets: 7 Singapore Kitchen Checks.
For a separate reference, use RenoLinkUp’s owner-supplied renovation items checklist.
References
Explore the related decision in Laminate Kitchen Worktops: 8 Singapore Buying Checks.
Plan your project with Crown Interior Design
Send your floor plan, photographs, intended use and budget priorities. Explore Crown Interior Design’s services and residential projects, then request a tailored quotation. Confirm the scope and any specialist involvement for your actual premises.