
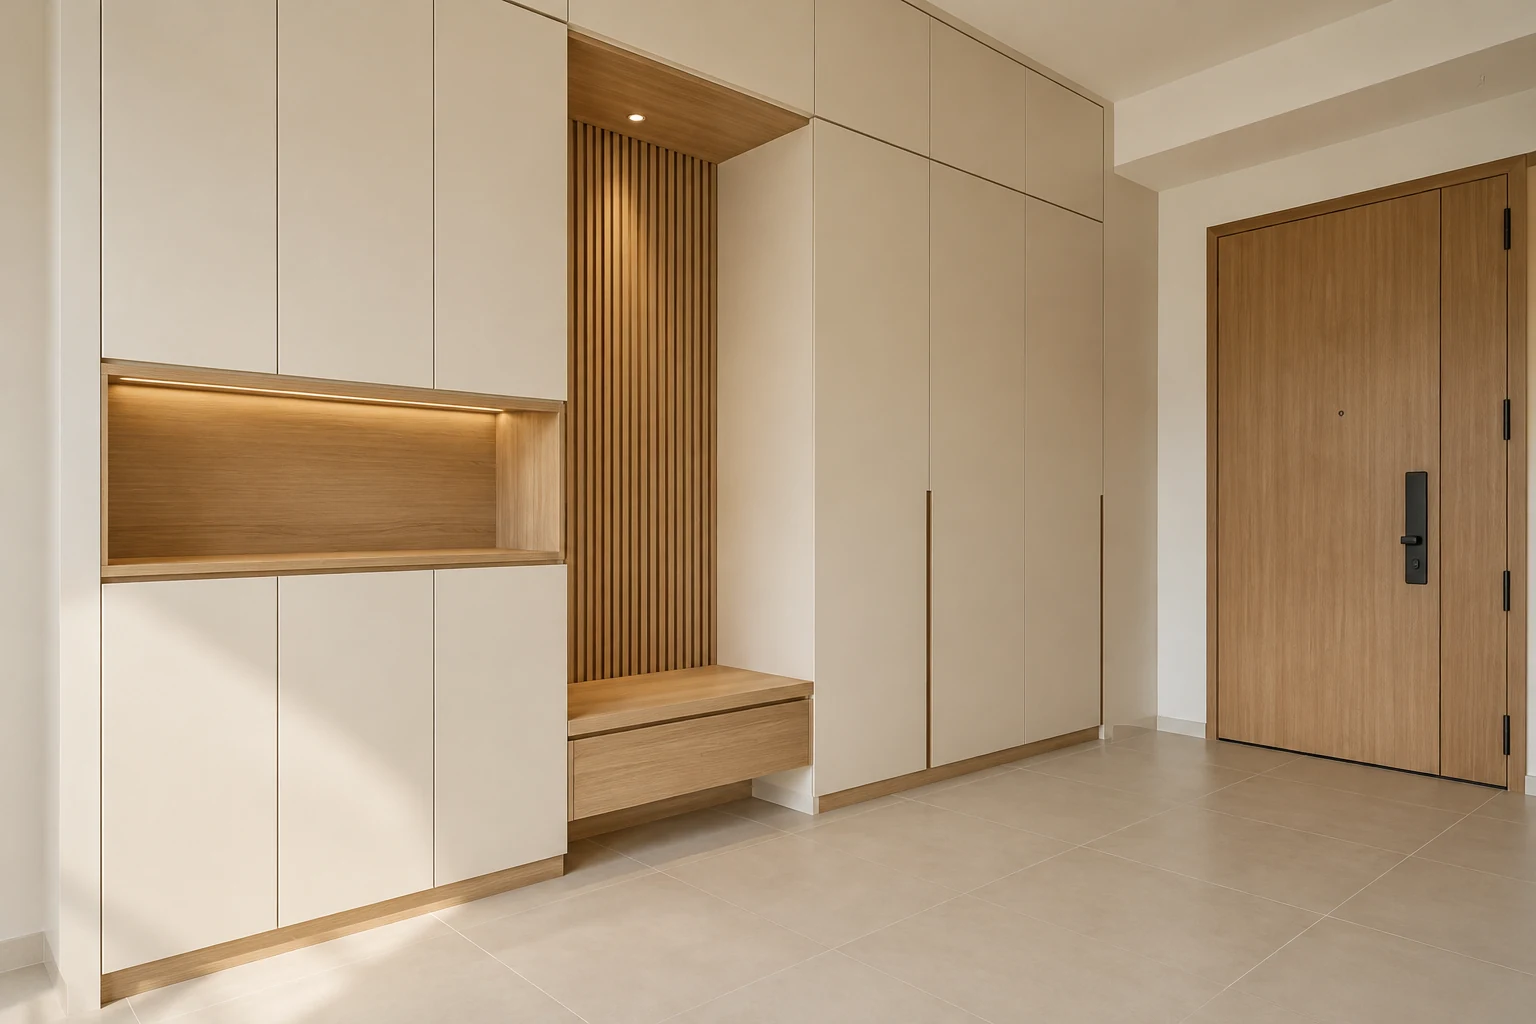
A built-in entry bench can combine a place to sit with useful entrance storage. It should earn its space through daily convenience, not simply reproduce a large foyer image in a compact BTO entrance.
These eight checks help compare a bench integrated into fitted cabinetry with a simpler storage arrangement. The bench structure and fixing need appropriate assessment by the responsible fabricator.
1. Define the activity it supports
Describe who sits at the entrance, how shoes are changed and what needs to be reached nearby. Include bags or other belongings only where they have a clear location.
Do not assume every household needs a bench. A storage-only proposal may suit an entrance better if sitting is infrequent or the available movement space is limited.
2. Check door and circulation space
Show the entrance door, adjacent doors and normal route into the home. Review the bench and cupboard doors together with people using the area.
A fitted bench can be attractive yet inconvenient if it narrows a busy route. Use actual dimensions and property requirements rather than assuming a feature shown in another flat is suitable for this entrance.
3. Integrate the seat with the cabinet
Ask how the bench is constructed and supported as part of the fitted assembly. Have intended use and relevant loading assessed by the responsible party.
Do not treat a decorative ledge as a seat without confirmation. The homeowner should require a suitable documented bench, not infer its construction from the apparent thickness in a rendering.
4. Organise the storage below and beside it
List the shoes and other defined items, then compare usable compartments and openings. A drawer, open bay and hinged cupboard offer different access and cleaning arrangements.
Keep daily-use items convenient without letting them obstruct the sitting area. Storage should be assessed with the bench in use, not only as an empty elevation.
5. Review comfort and exposed details
Discuss seating needs with the users and review the actual profile and edge detail. If upholstery is included, identify the selected material and maintenance guidance.
A built-in bench need not become a decorative upholstered feature by default. Compare the simpler alternative where cleaning and ordinary use matter more than the appearance of a styled entrance.
6. Address the surrounding condition
Check the wall, floor and any retained skirting that meet the fitted work. Identify relevant making good and protection. Do not use the bench to hide an unresolved condition.
Keep access to nearby controls or services clear. The completed entrance should remain usable for maintenance as well as for the household’s daily arrival routine.
7. Compare finishes with the whole entrance
View cabinet, wall and floor samples together. A warm oak seat with quiet cream storage can create continuity without adding multiple decorative treatments.
Ask whether curves, lighting or display niches change fabrication and cleaning. Keep each optional detail connected to a defined purpose instead of using the bench as a reason to add unrelated features.
8. Confirm the installed scope
Record the bench, cabinet internals, fittings, finish details, delivery and installation. Compare a storage-only alternative on the same entrance plan if space is tight.
At handover, review the agreed access, normal door operation and visible finishing. Retain relevant product information and follow-up responsibilities for the completed fitted assembly.
Compare the options
| Option | Useful when | Resolve first |
|---|---|---|
| Integrated bench and storage | Sitting is a genuine daily need | Suitable structure and entrance movement |
| Storage-only cabinet | Circulation is the priority | The same shoe inventory |
| Small fitted perch | A limited sitting function is useful | Assessed use and complete assembly |
A practical planning example
Illustrative example: a household wants a long entry bench, but the door and daily route leave less useful space than expected. The designer compares a shorter integrated seat with closed shoe storage. The family chooses the version that supports their routine without crowding the entrance. This is not a structural detail or universal bench dimension.
Frequently asked questions
Does every foyer need a bench?
No. Start with the household routine and compare the available movement space.
Can a storage ledge be used as a seat?
Only where the responsible party confirms the assembly is suitable for the intended use.
What belongs in the quotation?
Identify the seat construction, storage, finishes, fittings, installation and relevant making good.
Related planning: Foyer Design Singapore: 7 Entrance Planning Choices · 8 Built-In Shoe Cabinet Checks for Singapore HDB Homes · Banquette Seating Singapore: 7 Custom Dining Decisions · Renovation Material Selection: 6 Sample Approval Checks.
For a separate reference, use RenoLinkUp’s site measurement checklist.
Explore the related decision in Carpentry Handover: 8 Checks After Installation.
Plan your project with Crown Interior Design
Send your floor plan, photographs, intended use and budget priorities. Explore Crown Interior Design’s services and residential projects, then request a tailored quotation. Confirm the scope and any specialist involvement for your actual premises.
For wider planning, explore interior design in Singapore with Crown Interior Design.