
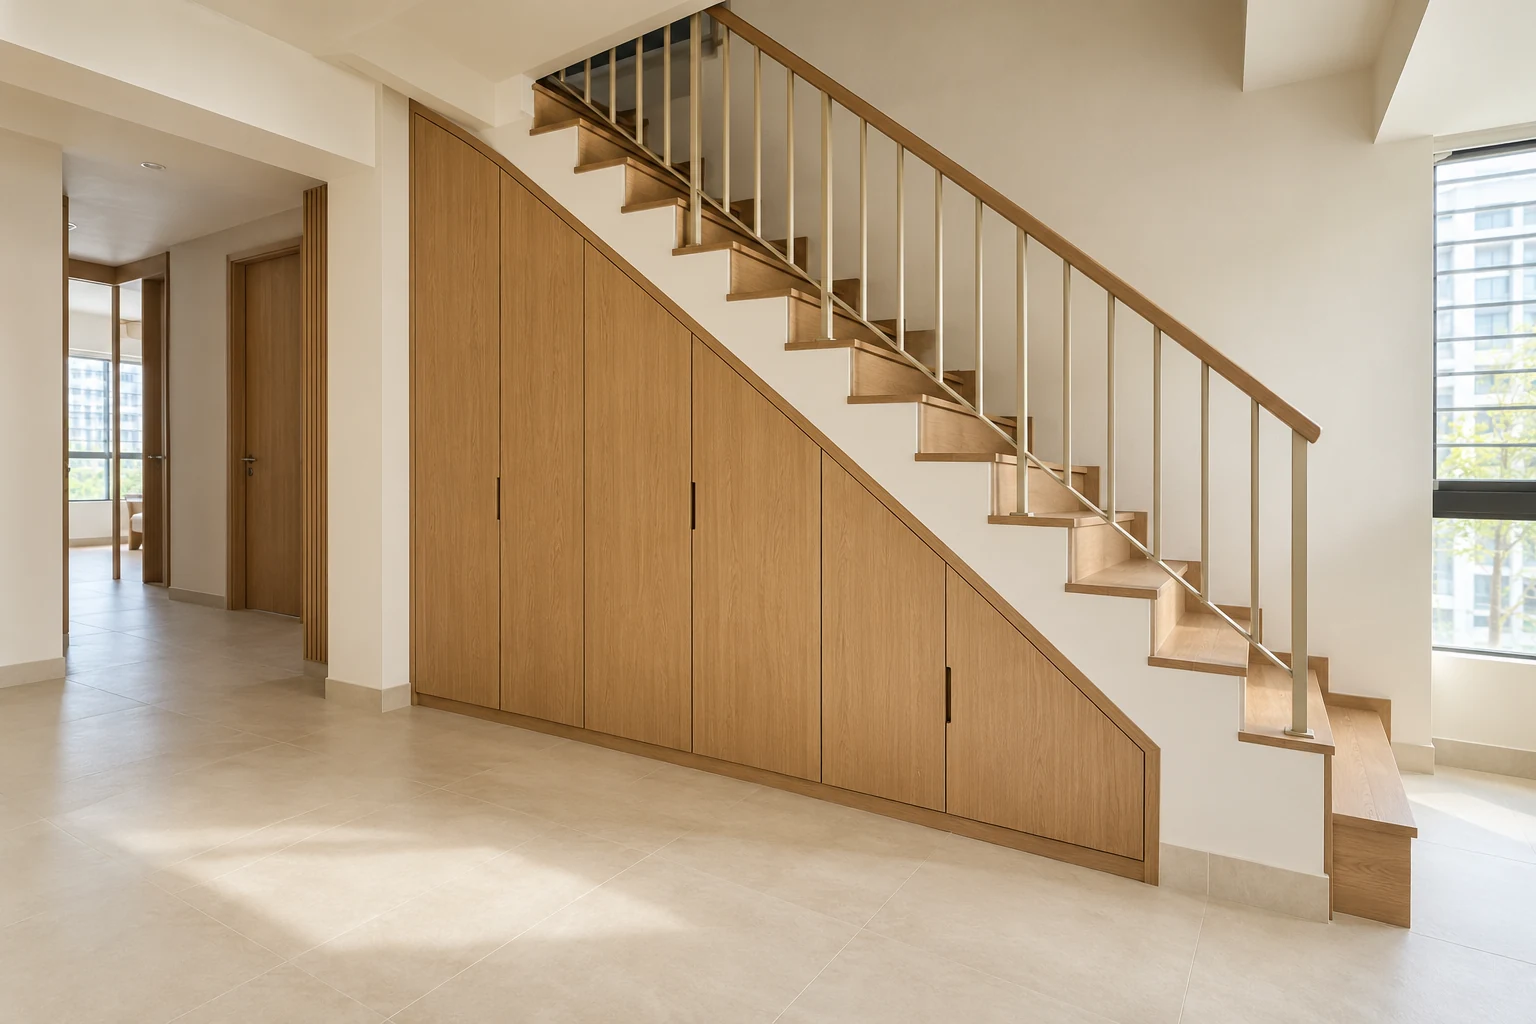
Under-stair storage can recover awkward space in a maisonette or landed home, but the sloping enclosure creates specific access and fabrication questions. The objective is useful storage without compromising the staircase or necessary service access.
These eight checks focus on a fitted-cabinet brief. They do not authorise structural alterations or provide a staircase construction detail.
1. Confirm what space is available
Have the relevant site conditions and staircase interfaces assessed before treating the void as free storage space. Identify structural elements and relevant property requirements with the appropriate parties.
Do not assume enclosing a void permits cutting, drilling or altering any staircase component. Keep the proposed storage separate from any work that requires further professional assessment.
2. List the intended contents
Identify shoes, household equipment, documents or other defined items. Provide dimensions for bulky objects. Match the lowest areas to contents that can be reached practically.
Avoid approving an empty sloping elevation without an inventory. The largest apparent volume may be inconvenient if the items cannot pass through the doors or be retrieved without moving everything else.
3. Compare doors and pull-out arrangements
Review hinged cupboards, drawers or other proposed access systems against the actual slope and neighbouring route. Have hardware and loading assessed for the selected assembly.
An elaborate pull-out is not automatically better than a simpler cupboard. Compare how the intended contents are handled and what maintenance the mechanism may need.
4. Protect service and inspection access
Identify any relevant electrical, communications or other access locations before enclosure. Have the appropriate specialists review the proposed arrangement and necessary access.
Do not hide a service point behind permanent cabinetry merely for a clean elevation. Ask how it would be inspected or maintained after the fitted work is complete.
5. Review the surrounding circulation
Show doors and drawers open on the plan and check nearby entrances, dining routes or stair approaches. A storage system should not create an unresolved obstruction during ordinary use.
Use actual dimensions and the furnished layout. A reference from a larger house may require a different arrangement when adapted to a compact Singapore maisonette.
6. Address condition before enclosure
Assess visible concerns and the suitability of supporting surfaces with the responsible parties. Do not use fitted panels to conceal an unresolved issue.
If further findings are expected after removal or opening, record them as a dependency. Agree how the team will report findings and obtain approval before the affected fabrication proceeds.
7. Coordinate the visible finish
Review grain direction, sloping end panels, handles and adjoining finishes. Ask how the proposed joints and tolerances will appear on the actual staircase profile.
Keep decorative complexity proportionate to the use. An uninterrupted appearance may be appealing, but it should not make doors difficult to identify or necessary access harder to provide.
8. Approve measurements and the complete scope
Confirm final site dimensions, internal arrangements, hardware and relevant installation responsibilities before ordering. Include delivery, protection and making good where needed.
At handover, check the agreed access and normal operation. Retain the drawings and hardware references so later adjustments are based on the actual installed system.
Compare the options
| Option | Useful when | Resolve first |
|---|---|---|
| Simple cupboards | The contents suit direct access | Openings and reachable depth |
| Assessed pull-out system | The geometry and inventory justify it | Loading, mechanism and maintenance |
| Partial enclosure | Some areas need to remain accessible | Defined structural and service boundaries |
A practical planning example
Illustrative example: a maisonette owner wants to store bulky cleaning equipment under the stairs. The team maps the actual objects and checks the door opening before designing the front. A service-access area remains separately accessible. The example illustrates planning only and does not establish which staircase elements can be altered.
Frequently asked questions
Can every stair void become a cabinet?
No assumption should be made. Check structure, condition, access and applicable requirements first.
Are pull-outs always the best option?
Compare the actual geometry, contents, loading and maintenance with a simpler arrangement.
What should I send for an enquiry?
Provide staircase photographs, the plan, intended contents and any known service or condition information.
Related planning: HDB Maisonette Renovation Singapore: Planning & Cost Guide · Landed House Interior Renovation Singapore: Planning Guide · Broom Cabinets: 7 Singapore Utility Storage Decisions · Renovation Site Measurements: 8 Pre-Order Checks.
References
Explore the related decision in Carpentry Handover: 8 Checks After Installation.
Plan your project with Crown Interior Design
Send your floor plan, photographs, intended use and budget priorities. Explore Crown Interior Design’s services and residential projects, then request a tailored quotation. Confirm the scope and any specialist involvement for your actual premises.
For wider planning, explore interior design in Singapore with Crown Interior Design.