
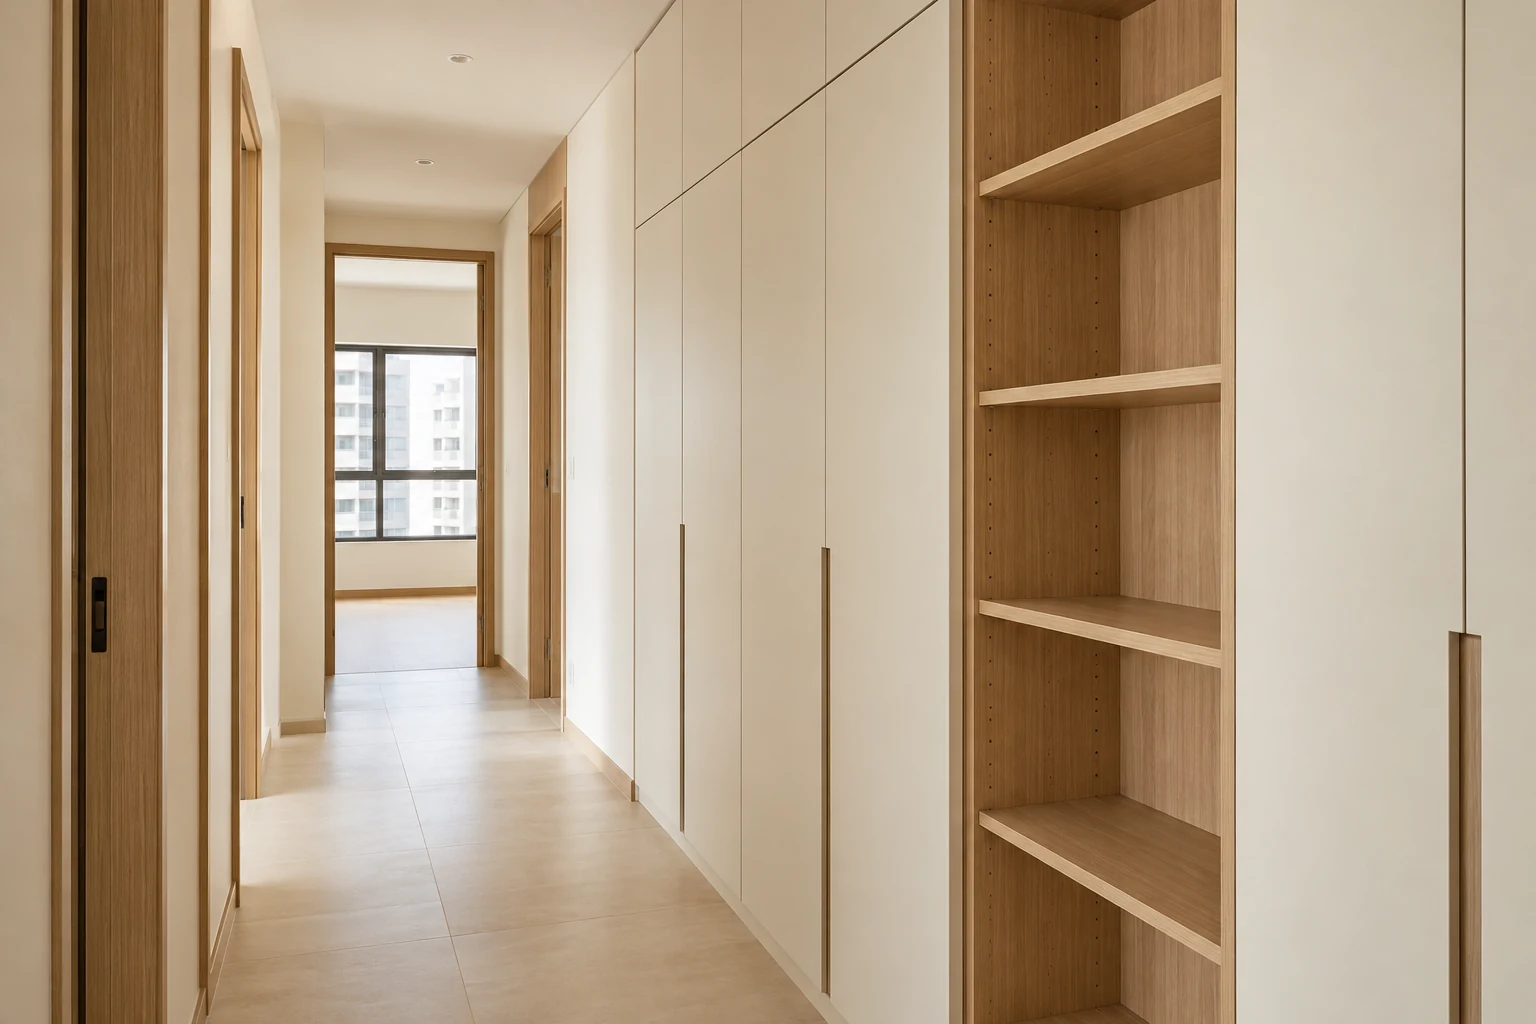
A built-in linen cabinet can bring towels, bedding and household textiles into one useful location. Its value depends on what it stores and how the shelves are reached, not simply on fitting the tallest cupboard into a spare wall.
These eight decisions help define a Singapore home’s linen-storage brief before ordering. They do not prescribe a universal cabinet size or a ventilation system for every home.
1. Count the household’s actual linen
List bedding sets, towels and other intended contents. Note bulky items and seasonal pieces separately from daily-use textiles. This establishes the storage requirement before shelves are drawn.
Avoid filling a cabinet with undefined extra capacity. An inventory makes it easier to compare a compact arrangement with a larger one and decide whether the extra fitted work has a useful purpose.
2. Choose a practical location
Consider where clean linen is used and where it returns after laundry. Check the route to bedrooms and bathrooms alongside the proposed cupboard location.
A convenient-looking corridor wall may still be unsuitable if the cabinet narrows movement or conflicts with doors. Review the actual furnished plan and relevant property constraints before treating the space as available.
3. Organise frequent and occasional access
Assign daily-use towels and bedding to practical shelf positions for the users. Place less frequent items according to actual reach and handling needs. Do not assume maximum height creates equally useful storage throughout.
Discuss any difficulty lifting or reaching. The arrangement should follow household use, not only an evenly spaced elevation that looks orderly when empty.
4. Check usable shelf dimensions
Compare folded contents with the proposed internal dimensions and openings. Deep shelves can hold volume but make items at the back less convenient. Ask whether adjustable shelves would support changing needs.
Have suitable construction and loading assessed by the fabricator. Do not infer shelf capacity or the appropriate supports from a reference photograph.
5. Define the storage condition
Discuss the intended clean, dry contents and the cabinet’s location with the designer. Address existing dampness or other concerns before enclosing an area. A new door or decorative vent is not a remedy for an unresolved condition.
Keep any proposed environmental or ventilation solution with the appropriate specialist assessment. Avoid assuming every closed cupboard or every open shelf has the same performance.
6. Keep incompatible uses separate
Decide whether the cabinet also holds cleaning supplies or equipment. Review whether those items belong in the same arrangement and how they will be kept appropriately separated under the household’s routine.
Do not add miscellaneous storage simply because a compartment is empty on the drawing. A defined linen cabinet is easier to use when the purpose of each section remains clear.
7. Review doors and nearby services
Show opening movement, nearby doors and relevant controls or access points. A cupboard should not turn an accessible service location into something that needs dismantling to reach.
Confirm the retained wall and floor junctions before fabrication. If the cabinet is fitted after other work, include protection and relevant making good in the appointment.
8. Approve the complete cabinet schedule
Record construction, finishes, shelves, fittings and installation. Compare alternatives against the same inventory and location. Keep optional decorative details separate from essential storage features.
At handover, check agreed access and shelf arrangements with the team. Retain care guidance and the relevant follow-up contact rather than relying only on a cabinet width in the quotation.
Compare the options
| Option | Useful when | Resolve first |
|---|---|---|
| Dedicated linen cupboard | Household textiles need one organised home | Inventory and reachable shelf layout |
| Shared household storage | Several defined uses must coexist | Appropriate separation and access |
| Smaller fitted unit | The available route is constrained | Usable capacity rather than maximum volume |
A practical planning example
Illustrative example: a family initially requests a deep corridor cabinet. After checking folded bedding and door movement, the designer compares a shallower fitted unit with adjustable shelves. The selected arrangement preserves the route and serves the actual inventory. No fixed dimension or ventilation outcome is implied for another property.
Frequently asked questions
Should linen storage go to the ceiling?
Only where the upper space is useful and appropriately accessible for the intended items.
Are deeper shelves always better?
No. Compare usable access to the actual folded contents, not volume alone.
Can a cabinet solve a damp wall?
No assumption should be made. Have the condition assessed and addressed before enclosure.
Related planning: Storeroom Design Singapore: 7 Storage Decisions · Broom Cabinets: 7 Singapore Utility Storage Decisions · Open Shelves vs Closed Cabinets: 6 Storage Decisions · Renovation Site Measurements: 8 Pre-Order Checks.
References
Explore the related decision in Carpentry Handover: 8 Checks After Installation.
Plan your project with Crown Interior Design
Send your floor plan, photographs, intended use and budget priorities. Explore Crown Interior Design’s services and residential projects, then request a tailored quotation. Confirm the scope and any specialist involvement for your actual premises.
For wider planning, explore interior design in Singapore with Crown Interior Design.