
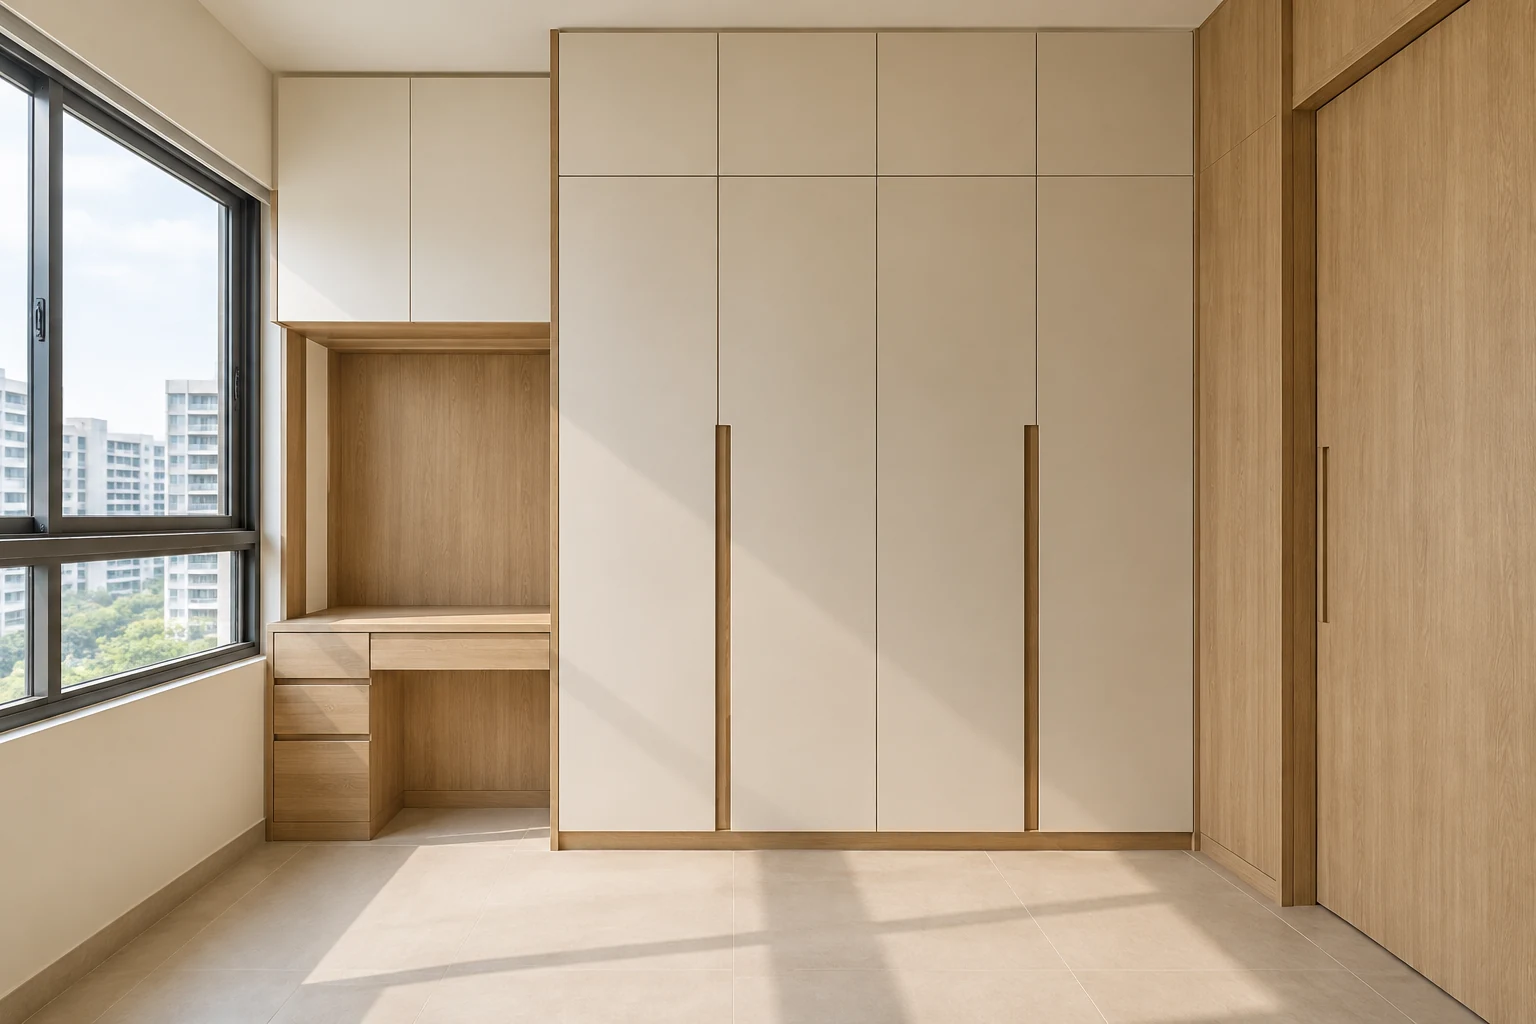
Wardrobe door materials should be chosen with the room and cabinet system in mind. A surface label does not describe the complete door, and a stylish front can still be inconvenient if its opening arrangement or maintenance needs do not suit the user.
These eight checks focus on door specification. They complement the wardrobe’s internal layout and the separate choice between hinged and sliding systems.
1. Separate construction and visible finish
Ask what forms the door and what covers its visible face. Identify the internal face, edges and any frame. A wood-look surface does not necessarily describe a solid timber door.
Compare complete assemblies rather than names alone. The selected construction should be recorded with the cabinet specification so later discussions refer to the actual proposed product.
2. Review the scale of the pattern
Look at grain direction, colour variation and how a pattern repeats across several fronts. A small swatch may not show the effect of a full wardrobe wall.
Ask how neighbouring doors and visible panels will be coordinated. If a particular alignment matters, discuss the expected result before fabrication rather than assuming it follows automatically from selecting a sample.
3. Consider reflection in the bedroom
Compare matt, reflective and mirror-related options under relevant lighting. Think about views from the bed, doorway and window rather than judging only a showroom display.
Reflective fronts can change the perceived room, but that does not establish that they suit every household. Choose the actual product and arrangement around user preferences and the room’s use.
4. Have weight and hardware assessed
Ask the fabricator to confirm the selected front is suitable for the proposed hinge or sliding system. Door dimensions, construction and fittings must be considered together.
Do not assume a surface change can be made without affecting the assembly. If the selected material changes, have the responsible party review any related hardware or installation consequences.
5. Check grips and everyday opening
Review handles, integrated grips or other opening methods with the actual front. Consider reach, fingerprints and how the user operates adjacent doors or drawers.
A clean elevation should not create an awkward daily task. Test a representative detail where practical and keep the operating arrangement identifiable in the drawings and quotation.
6. Ask about cleaning and normal wear
Obtain guidance for the selected surface, frame and edges. Discuss realistic expectations for marks rather than accepting broad claims such as scratch-proof or maintenance-free.
Keep the cleaning routine practical for the household. The bedroom’s conditions and users matter, but they do not justify a universal claim about how long every door material will last.
7. Plan future adjustment or replacement
Ask how a damaged component would be identified and what replacement options may be available. A bespoke front and a modular product can have different follow-up arrangements.
Keep product references and relevant finish information. Do not assume another material with a similar colour can be substituted without checking the existing door system and overall appearance.
8. Compare the full wardrobe scope
Review fronts with cabinet construction, internals, hardware and installation. A front-only upgrade price is not the cost of the completed wardrobe. Identify whether exposed end panels and making good are included.
Approve the actual material schedule before ordering and check the agreed installation at handover. This keeps the final result connected to a defined specification.
Compare the options
| Option | Useful when | Resolve first |
|---|---|---|
| Opaque finish | Concealed storage and a quiet wall suit the room | Construction, edges and sample scale |
| Reflective treatment | Reflection is a deliberate design choice | Actual product and user preferences |
| Framed or mixed front | A defined visual purpose justifies it | Complete assembly and hardware |
A practical planning example
Illustrative example: an owner compares an oak-look front with a reflective alternative. The designer reviews full-height samples, opening details and the room’s lighting before the material schedule is approved. Both options are assessed with the same internal layout. No material is presented as universally superior or automatically more durable.
Frequently asked questions
Does the visible finish describe the whole door?
No. Ask for the construction, backing, edges and relevant fittings.
Can I change a door material late?
Have the fabricator assess the effect on hardware, fabrication and programme before approving a change.
Should all doors match?
A consistent or mixed scheme can work, but agree the actual pattern and visible panels before ordering.
Related planning: Built-In Wardrobe Singapore: Cost, Design & Quote Guide · Sliding vs Hinged Wardrobes: 7 Singapore Buying Checks · Matte vs Gloss Cabinets: 7 Singapore Finish Checks · Renovation Material Selection: 6 Sample Approval Checks.
References
Explore the related decision in Wardrobe-Study Combinations: 8 Singapore Layout Checks.
Plan your project with Crown Interior Design
Send your floor plan, photographs, intended use and budget priorities. Explore Crown Interior Design’s services and residential projects, then request a tailored quotation. Confirm the scope and any specialist involvement for your actual premises.
For wider planning, explore interior design in Singapore with Crown Interior Design.