
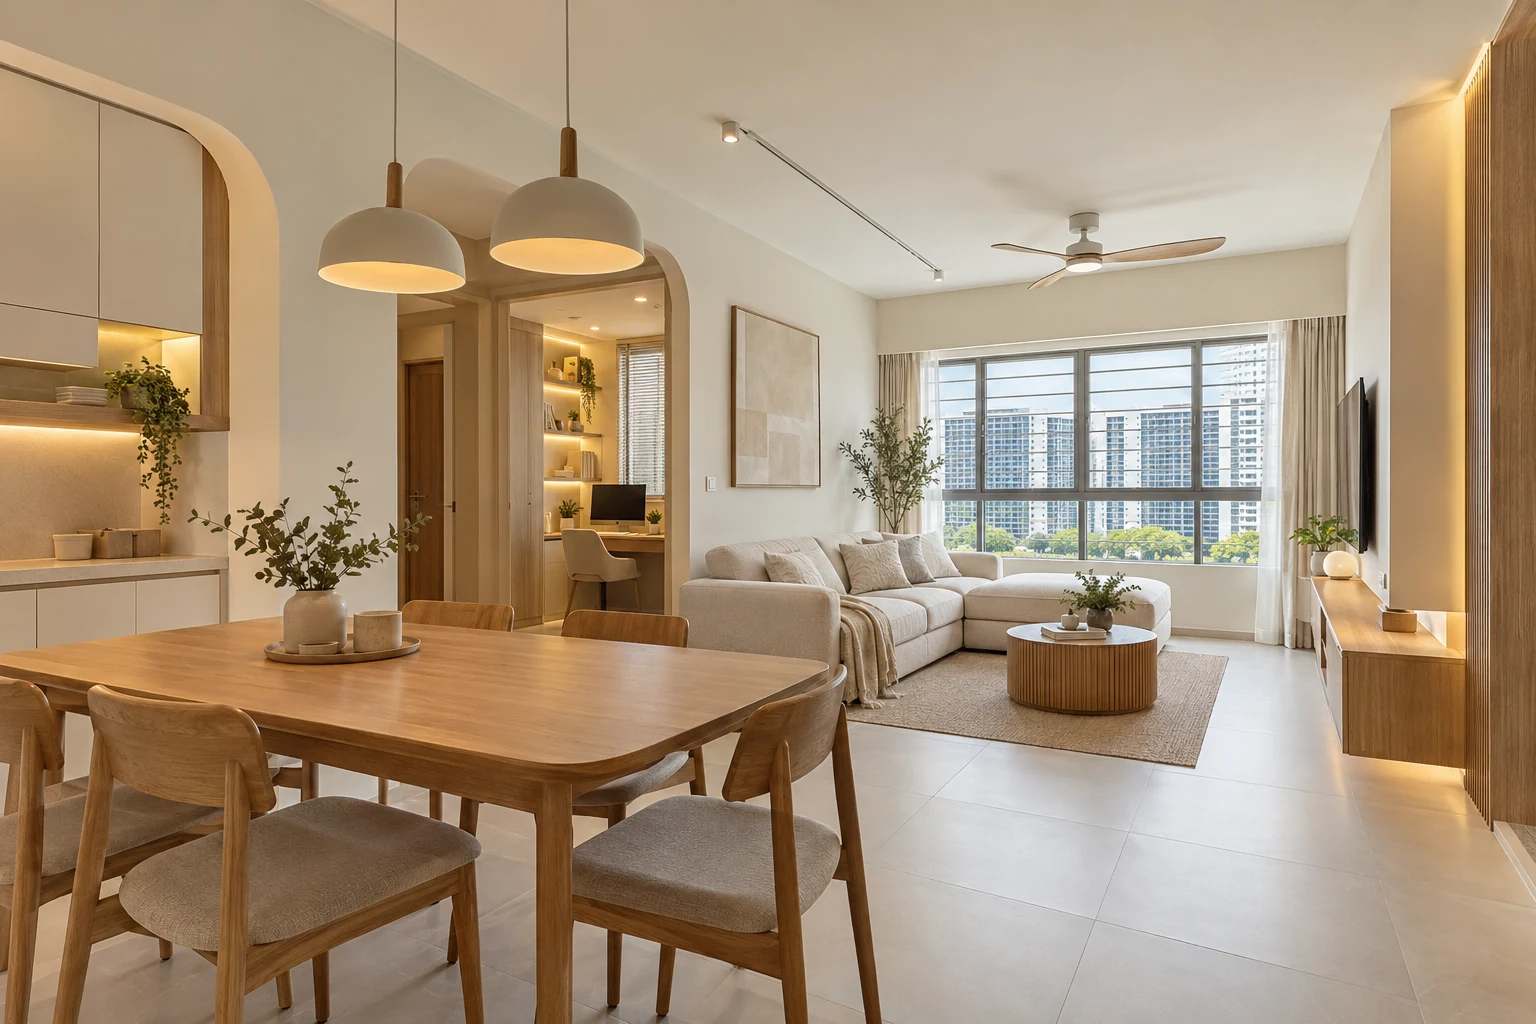
A 5-room BTO renovation budget should begin with how the household will use the extra space. A larger flat does not mean every wall needs built-in carpentry. The useful question is which work needs to be completed now and which items can remain flexible.
These eight decisions help you prepare a scope-led budget before requesting quotations. They do not provide a universal price range: supplied finishes, layout, specifications and the chosen work can change the proposal substantially.
1. Rank the rooms by daily importance
List the household’s routines before choosing finishes: cooking, working, studying, hosting and storing bulky belongings. Identify three priorities that the renovation must solve. A dedicated workspace may matter more than a decorative feature in a room used occasionally.
Translate each priority into a measurable requirement, such as a usable desk for two people or storage for sports equipment. This gives the designer a basis for allocating work instead of distributing cabinetry evenly through every room.
2. Separate fixed work from movable purchases
Make one list for renovation work and another for appliances, furniture, window treatments and other purchases. Keep both visible when judging affordability. A renovation quotation cannot show the full move-in commitment if important owner purchases sit outside it.
Identify furniture sizes before finalising fixed joinery. A cabinet that leaves space for a small display chair may not suit the sofa or dining table the family actually intends to buy. Resolving this early reduces redesign.
3. Treat the study area as a real room decision
Decide whether the household needs occasional laptop use or daily calls, shared study and storage. Test the desk positions against daylight, glare, access and other family activities. A long worktop alone does not establish a workable study space.
Compare a movable desk arrangement with fixed joinery. Keep the proposed use distinct from any future bedroom needs. If enclosure or changes to walls are considered, check the actual flat and applicable requirements before assuming that layout is available.
4. Budget kitchen function before decorative additions
Fix the cooking routine, appliance list and storage quantities first. Then decide which cabinet internals and worktop details support those needs. A second feature panel or elaborate display area should not displace essential preparation space.
Ask for optional items to be shown separately. This makes it possible to compare a useful base kitchen with a more decorative alternative without losing track of the common scope. Do not assume all apparently similar cabinet runs contain the same components.
5. Choose where built-in storage earns its place
Use built-ins where they solve a defined fit or access problem, and compare loose furniture where flexibility matters. Full-height cupboards need a reason beyond filling empty wall space. Write down the bulky items and how often each must be reached.
Check doors, walking routes and the depth remaining after installation. More storage is not better if it constricts the room or hides inconvenient compartments. Ask for a layout that shows both the cabinet footprint and usable furniture positions.
6. Keep service coordination within the budget
Map power, lighting and other relevant services against the agreed furniture and appliance plan. Decorative changes can have associated installation work that is easy to miss when reviewing only material samples. Confirm which fittings are supplied by the owner.
Use the appropriate specialists for assessment and installation where required. Agree their scope before fabrication and finishing. Treat service changes as a coordinated part of the proposal, not a small amount to be added after the main contract is signed.
7. Identify decisions that can wait safely
Loose side tables, some display pieces and nonessential styling may be purchased later. Work that would require reopening completed finishes deserves earlier attention. Discuss the practical consequences of postponing each item rather than applying a blanket rule to renovate everything at once.
If a future upgrade is planned, document the current finish and connection points. A temporary arrangement should still be complete and usable. Leaving an unfinished interface can make a modest phased plan feel permanently incomplete.
8. Compare a base scope and a prioritised alternative
Request one clear base proposal and a separate list of selected upgrades. Record why each option is included, what it replaces and any effect on the programme. Hold a project-specific allowance for unresolved conditions and decisions rather than treating every remaining dollar as available for styling.
Agree written approval of variations and review the total commitment after changes. The right budget review ends with an updated scope, not simply a lower number attached to the original design.
Compare the options
| Option | Useful when | Resolve first |
|---|---|---|
| Essential fixed work first | The family needs reliable daily function | Appliance plan and core storage |
| Selective built-ins | Some rooms need tailored storage | Furniture sizes and actual inventory |
| Phased loose furnishing | The household wants flexibility | A finished, usable first phase |
A practical planning example
Illustrative example: a family wants a shared study, a generous dining table and ample storage. Their first concept fills the study wall with display shelving. After listing equipment and checking chair movement, they choose a simpler desk arrangement and redirect the scope to useful kitchen drawers. The dining table is selected early so the final plan can show everyday circulation. No saving percentage is assumed; the revised quotation must establish the actual cost difference.
Frequently asked questions
Is a 5-room BTO always much more expensive to renovate?
Not necessarily. The selected work and specifications matter alongside flat size. Compare measured scopes rather than applying a fixed multiplier.
What should I send for a budget discussion?
Share the actual floor plan, supplied-finish details, household routines, furniture intentions and your order of priorities.
Should every room receive built-in carpentry?
Only where it solves a clear need. Movable furniture may suit rooms whose use could change later.
Related planning: 5-Room BTO Design Ideas in Singapore: Best Layouts & Renovation Tips for Modern HDB Homes · Renovation Cost Singapore: A Scope-Based Budget Guide · Custom Carpentry vs Loose Furniture: 6 Buying Checks · Renovation Variation Orders: 8 Checks Before Approval.
For a separate reference, use RenoLinkUp’s furniture delivery and renovation checklist.
References
Explore the related decision in 4-Room BTO Packages: 8 Scope Checks Before Signing.
Plan your project with Crown Interior Design
Send your floor plan, photographs, intended use and budget priorities. Explore Crown Interior Design’s services and residential projects, then request a tailored quotation. Confirm the scope and any specialist involvement for your actual premises.