
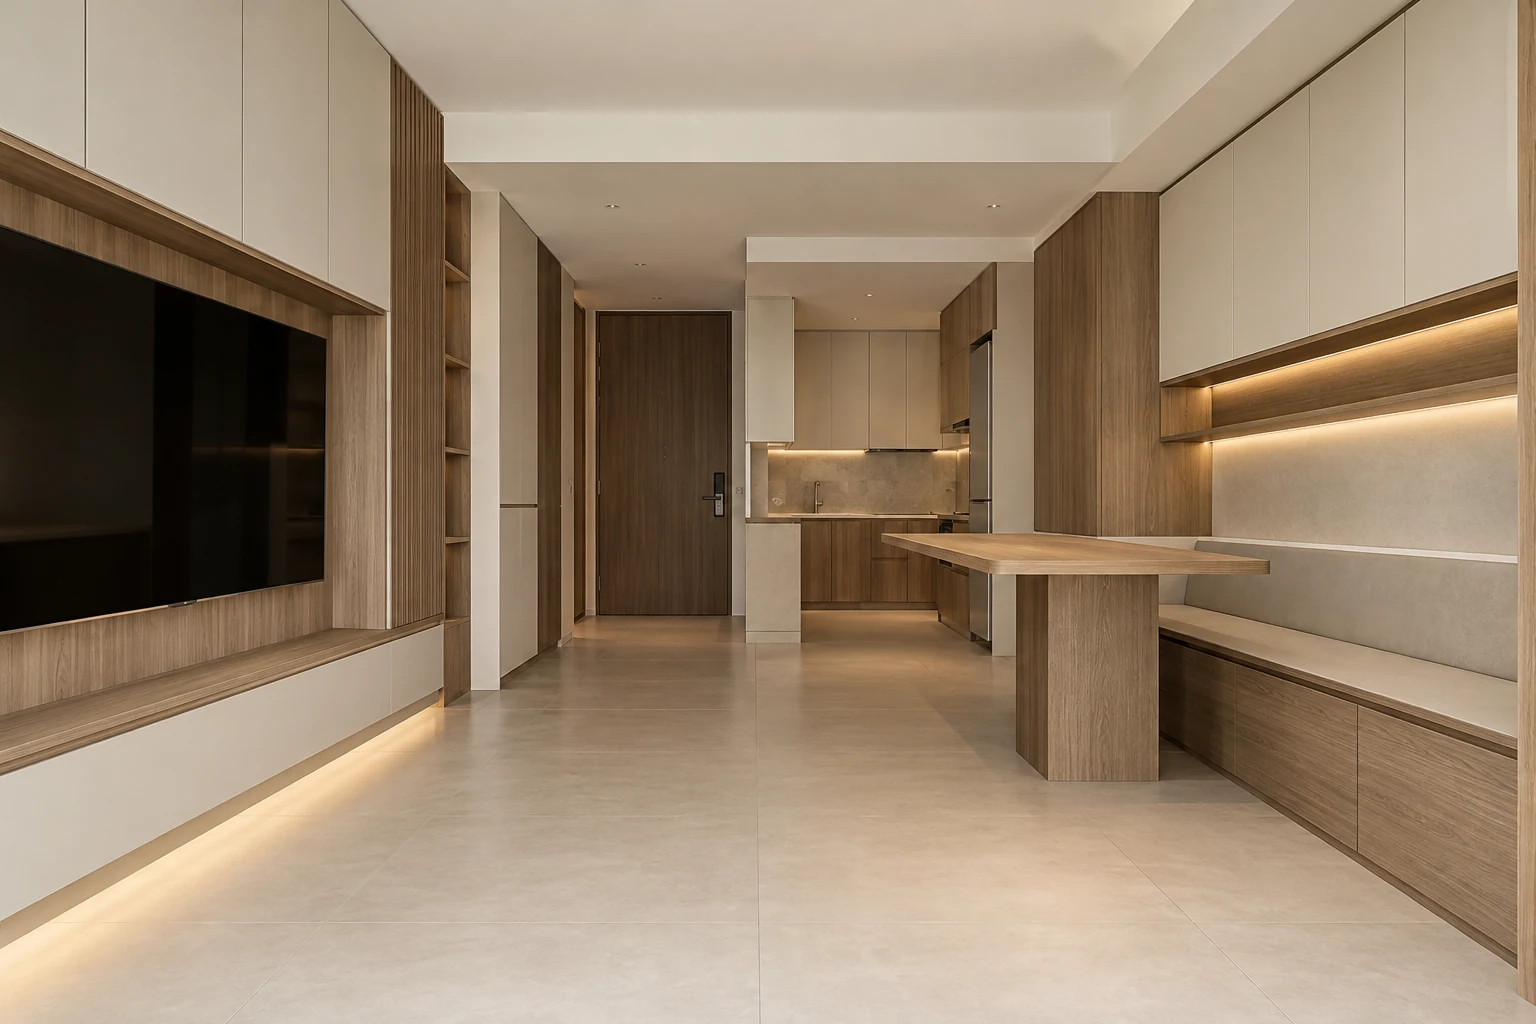
Choosing between Japandi and Scandinavian? The useful question is what changes in your actual renovation brief. This comparison focuses on fitted cabinetry, surface choices and daily use, rather than treating either style as a fixed package.
Use these eight decisions when discussing an HDB BTO, resale flat or condo proposal with Crown Interior Design. They are planning suggestions, not a fixed specification or a promise that the theme suits every property. Confirm the actual site conditions and quotation before approving work.
The external reference linked below offers another practitioner’s interpretation. Use it for comparison; its projects and specifications are not attributed to Crown Interior Design.
1. Choose the amount of contrast
For a Japandi brief, try warm neutral walls with a few deeper timber surfaces. For a Scandinavian brief, test a lighter timber-and-white balance. Neither requires an entirely beige home. Place the two sample combinations beside the actual flooring before deciding which feels comfortable in daylight.
2. Compare cabinet silhouettes
A Japandi scheme can use a substantial framed niche beside otherwise plain doors. A Scandinavian scheme can keep the same storage programme lighter through fine edges and pale fronts. Compare elevations at the same scale: extra visual weight should come from proportion, not oversized cabinets that reduce circulation.
3. Decide how much grain to show
A pronounced oak grain can become the main feature in the Japandi option, while a quieter ash-like finish may suit the Scandinavian option. Ask to see multiple sample panels. A tiny swatch cannot show repeated pattern, grain direction or the effect of a full-height wardrobe wall.
4. Set the open-storage limit
Both directions need a realistic place for everyday possessions. Try one recessed display area in the Japandi version and a shallow fitted shelf in the Scandinavian version. Keep the remaining capacity enclosed. Count books, paperwork and appliances before treating an empty inspiration photograph as a workable storage plan.
5. Test lighting against both palettes
The same warm light can make pale fronts look yellow and deepen brown timber unexpectedly. View the two palettes under the proposed task and ambient lighting. Request accessible drivers and a separate task-light circuit rather than relying on a decorative glow to illuminate food preparation or reading.
6. Resolve the kitchen connection
Carry one shared material from the kitchen into the living-area joinery. Japandi might repeat a darker timber edge; Scandinavian might repeat a pale cabinet finish. The purpose is continuity across a compact BTO, not forcing identical fronts everywhere. Check appliance openings and cleaning access before finalising the visual rhythm.
7. Compare equivalent quotations
Price the same cabinet lengths, internal fittings, worktop and electrical scope in both options. A simple Japandi laminate scheme can cost less than an elaborate Scandinavian one, or vice versa. Identify curved panels, veneer matching and extra lighting as separate scope items instead of attributing the difference to the style name.
8. Write the choice in observable terms
Choose three instructions a designer can draw: the dominant timber tone, the amount of dark contrast and the open-to-closed storage balance. These are easier to review than asking for a home that feels more Japanese or more Nordic. Keep the agreed reference images attached to the material schedule.
Compare the options
| Option | Useful when | Resolve first |
|---|---|---|
| Japandi | You prefer the first material and form direction described above | Approve its sample board and fitted elevation |
| Scandinavian | The alternative palette and detail better suit your room | Compare the same storage and functional scope |
| A restrained combination | You like selected details from both | Choose one lead language and resolve the junctions |
A practical planning example
Consider a couple comparing a darker oak television-storage wall with a pale ash alternative. This is an illustrative planning scenario, not a completed Crown Interior Design project. Retain the same enclosed storage, then compare the timber tone, niche size and contrast on two elevations. Choose the lighter version if it better suits the actual room; do not add a dark feature solely to justify the Japandi label.
Frequently asked questions
Is Japandi or Scandinavian cheaper?
Neither label determines the price. Compare cabinet quantities, construction, fittings, finishes, lighting and installation on the same scope. Custom profiles or matched surfaces should be identified separately so that the reason for a difference is visible.
Can both directions work in a Singapore BTO flat?
Either can inform a BTO brief, but the actual layout, daylight, storage needs and permitted works must be reviewed. Keep the comparison tied to your floor plan. Do not assume that a reference image from another home proves the same layout or alterations are suitable.
Can I combine these themes?
Yes, if the combination has a clear lead palette and a small number of secondary details. Ask for a coordinated elevation and sample board showing the junctions. If the references demand conflicting profiles or too many finishes, simplify the fixed elements first.
Related planning: Japandi Interior Design Singapore: Home Renovation Guide · Scandinavian Interior Design Singapore: Renovation Guide · Renovation Material Selection: 6 Sample Approval Checks.
For a separate reference, use RenoLinkUp’s Singapore interior design buyer guide.
References
Explore the related decision in Scandinavian vs Minimalist: 8 Home Design Decisions.
Plan your project with Crown Interior Design
Send your floor plan, photographs, intended use and budget priorities. Explore Crown Interior Design’s services and residential projects, then request a tailored quotation. Confirm the scope and any specialist involvement for your actual premises.
For wider planning, explore interior design in Singapore with Crown Interior Design.