
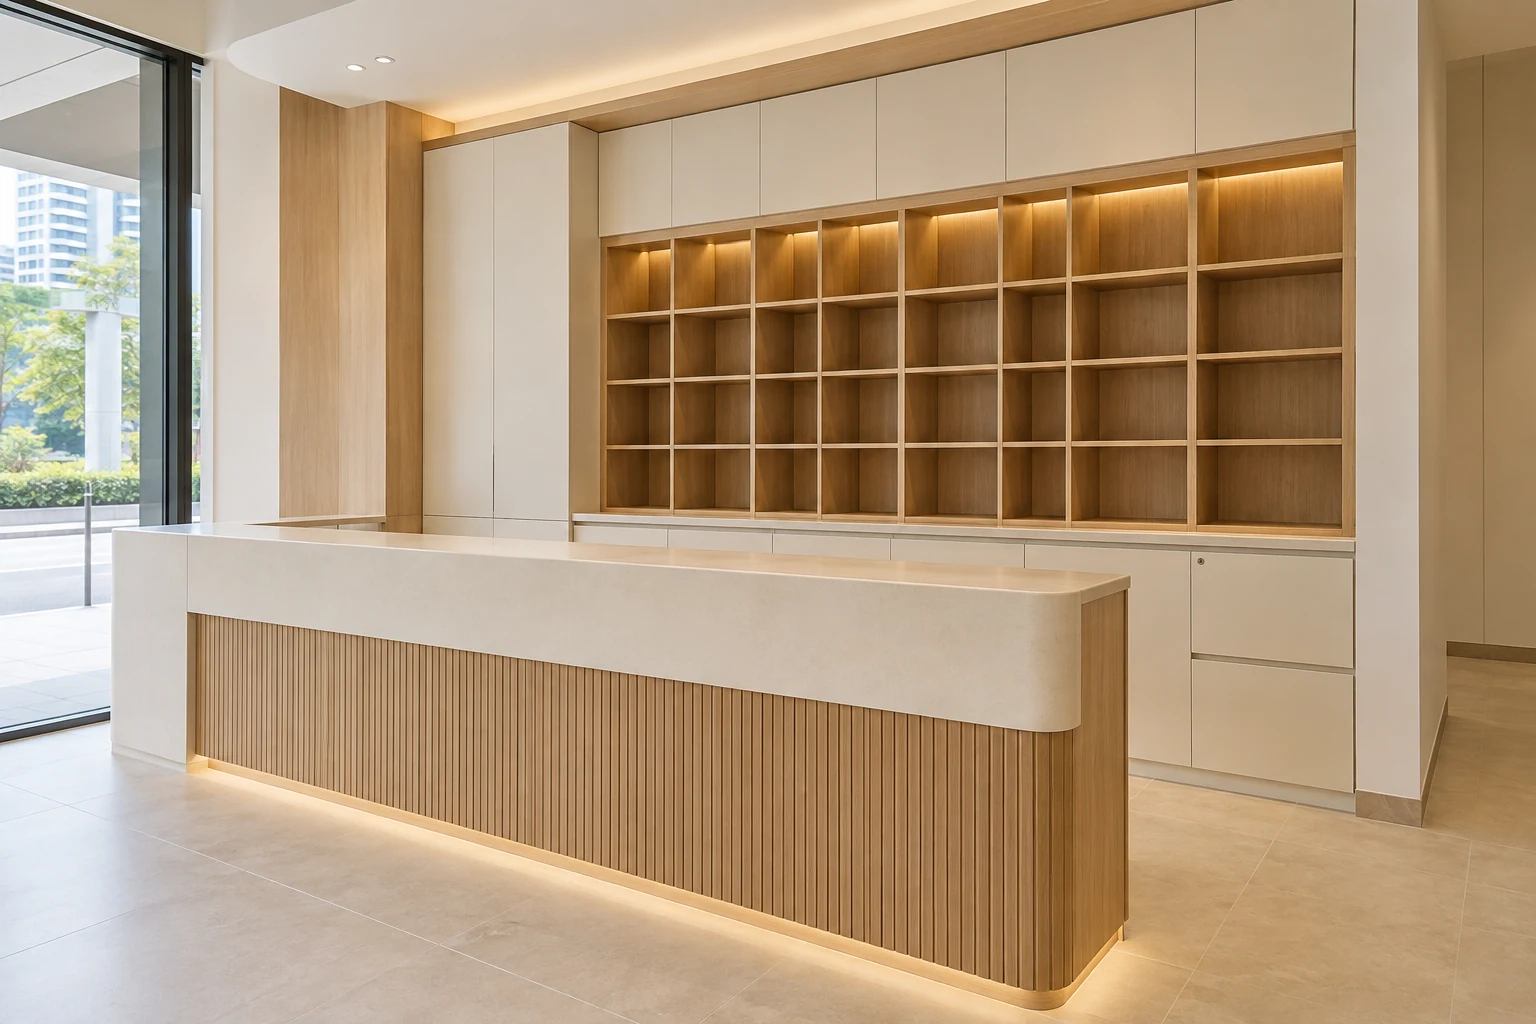
A click-and-collect counter needs to support the handover of orders without disrupting ordinary shopping. Its storage, staff access and equipment should follow the retailer’s actual collection process.
These eight checks help define a fitted counter brief. They do not establish a privacy policy, security certification or a universal retail layout; the operator must confirm the procedures appropriate to the business.
1. Map the collection process
Describe how an order arrives, is prepared, waits for collection and is handed over. Identify who performs each task and what information they need.
Do not start with a counter shape and assume the process will fit it. A clear operating sequence gives the designer a basis for separating customer interaction from back-of-counter storage.
2. Inventory the expected order formats
List representative package sizes and the expected range of collection activity. Identify anything requiring separate handling or storage conditions for appropriate review.
Avoid assuming identical cubbies suit every order. Use actual formats to compare shelving, compartments and a defined overflow process instead of filling the elevation with a decorative grid.
3. Coordinate collection with the shop route
Show the approach, interaction point and departure alongside browsing and payment activities. Consider normal busy periods with the operator.
Have applicable access and safety requirements assessed in the actual premises. A compact collection counter should not create an unresolved queue across an important route merely because it fits the available frontage.
4. Separate customer-facing and staff tasks
Identify where staff retrieve orders, check them and complete the handover. Review doors, drawers and working surfaces with the process in use.
Keep waiting stock from overwhelming the interaction surface. A fitted counter is more useful when staff can find orders without repeatedly moving unrelated packages or interrupting another sales task.
5. Plan verification and information handling
Have the business define its appropriate order-verification and privacy procedures. Reflect the agreed process in equipment positioning and the division between public and staff areas.
Do not treat a lock or screen in the drawing as a complete security solution. The design should support the operator’s reviewed procedures, not claim to replace them.
6. Coordinate devices and connections
Provide actual scanners, terminals or other selected equipment information where relevant. Have electrical, network and supplier interfaces assessed by the appropriate parties.
Confirm openings and access before fabrication. A counter with a cable hole does not establish that the full equipment arrangement is installed, maintained or connected under the cabinet appointment.
7. Account for returns and exceptional orders
Discuss how returned, uncollected or oversized items are handled under the retailer’s policy. Identify any separate storage or staff procedure needed.
Do not allow exceptions to become permanent clutter on the collection counter. A defined process can keep the fitted unit usable without pretending every operational case can be solved by adding another shelf.
8. Approve scope and test the workflow
Record counter construction, storage, fittings, equipment interfaces and relevant installation responsibilities. Check the current operating brief before ordering.
At handover, walk through a representative retrieval and collection with the team. Record outstanding items and retain product information so the retailer can operate and maintain the fitted arrangement consistently.
Compare the options
| Option | Useful when | Resolve first |
|---|---|---|
| Separate collection counter | The order flow justifies a defined point | Approach and staff retrieval |
| Combined service counter | The shared operation remains manageable | Task separation and equipment |
| Fitted collection storage | Another interaction point already works | Order formats and exception process |
A practical planning example
Illustrative example: a retailer initially plans identical parcel cubbies. Reviewing actual orders reveals several larger formats, so the team adds a defined storage section and keeps the customer surface clear. The business separately confirms its verification procedure. This scenario is not a security recommendation, queue-capacity calculation or universal retail arrangement.
Frequently asked questions
Should collection always have its own counter?
Compare the actual order flow and shared tasks before deciding.
Can every order fit a standard cubby?
Use representative package formats and define a separate process for exceptions.
What should the quote include?
Identify fitted storage, counter details, fittings, devices by others, connections and installation boundaries.
Related planning: Retail Shop Renovation Singapore: Cost & Fit-Out Guide · Retail Cashier Counters: 6 Singapore Design Checks · Retail Stockrooms: 6 Singapore Fit-Out Decisions · Retail Renovation Quotes: 8 Singapore Scope Checks.
For a separate reference, use RenoLinkUp’s retail click-and-collect counter checklist.
References
For firm selection, use the award-winning office interior design evaluation guide to check the recognised work, credited recipient and relevance to your own appointment.
Explore the related decision in Reception Counters: 8 Access Planning Checks.
Plan your project with Crown Interior Design
Send your floor plan, photographs, intended use and budget priorities. Explore Crown Interior Design’s services and commercial projects, then request a tailored quotation. Confirm the scope and any specialist involvement for your actual premises.
For wider planning, explore interior design in Singapore with Crown Interior Design.