
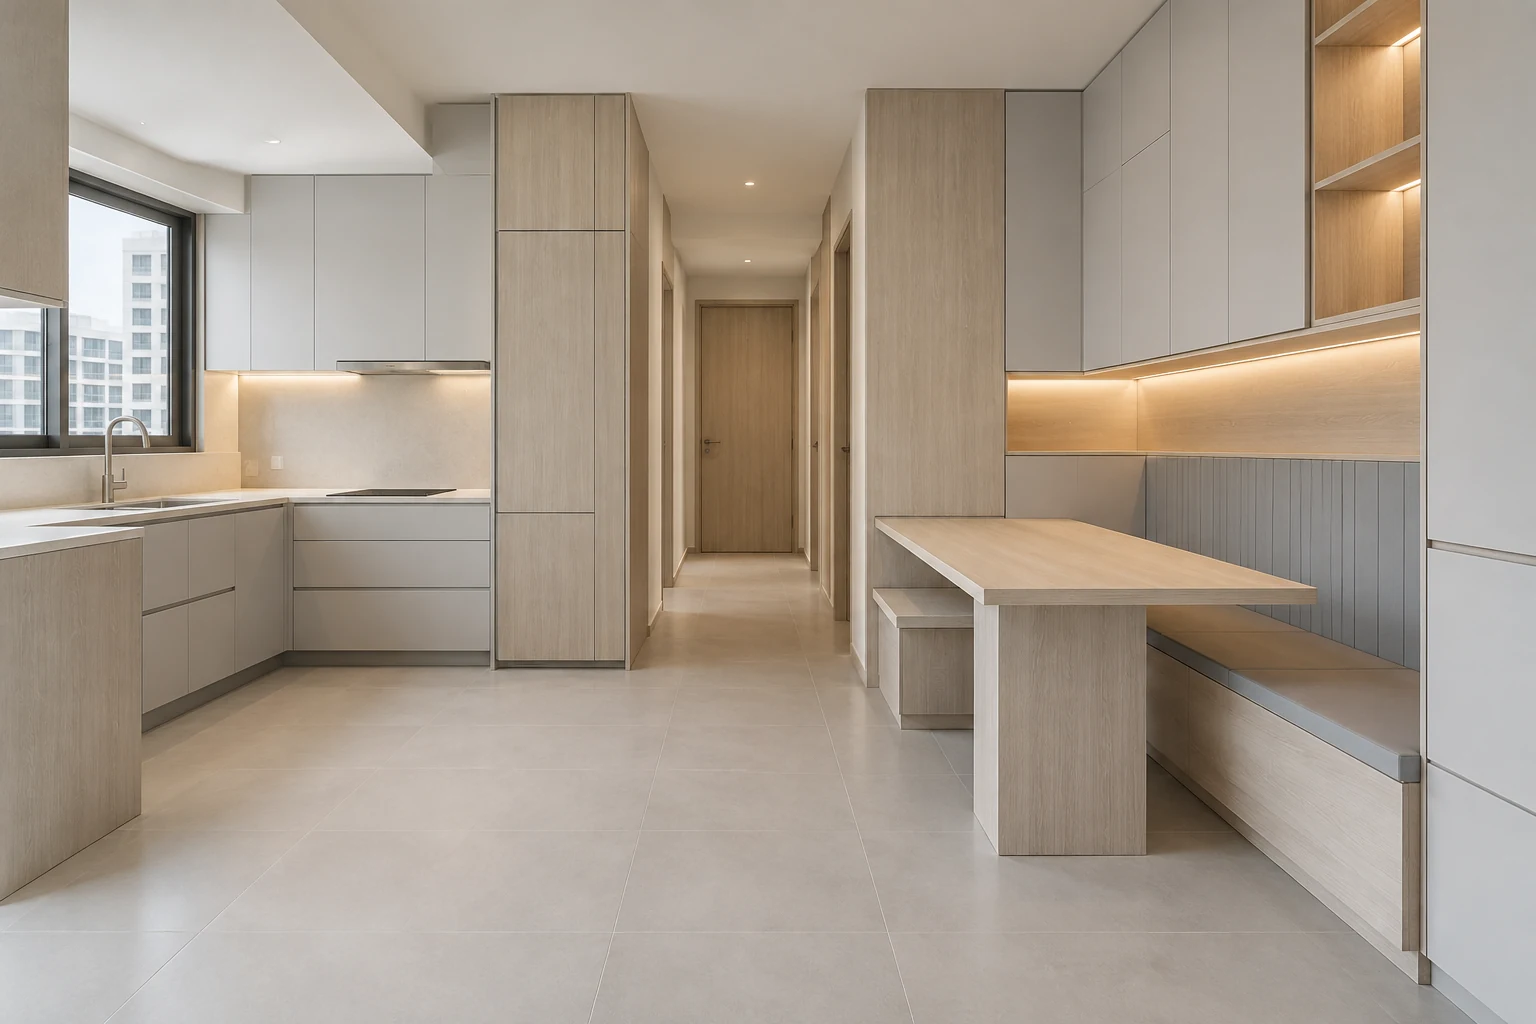
Choosing between Scandinavian and minimalist? The useful question is what changes in your actual renovation brief. This comparison focuses on fitted cabinetry, surface choices and daily use, rather than treating either style as a fixed package.
Use these eight decisions when discussing an HDB BTO, resale flat or condo proposal with Crown Interior Design. They are planning suggestions, not a fixed specification or a promise that the theme suits every property. Confirm the actual site conditions and quotation before approving work.
1. Compare warmth and visual reduction
A Scandinavian brief can make pale timber a visible part of the room; a minimalist brief can reduce the number of distinct finishes further. Try both on the same cabinet elevation. The meaningful difference is the visual balance you prefer, not a rule that one style must be entirely white.
2. Choose visible cabinet divisions
Gentle repeated divisions can provide a domestic rhythm in the Scandinavian option. Fewer continuous planes can support the minimalist option. Keep both aligned with practical door widths and internal access. An oversized front may look simple in a drawing but become awkward to open or difficult to replace.
3. Set the texture allowance
Use a timber sample, a plain front and the floor sample together. For Scandinavian warmth, allow the grain to remain noticeable. For minimalism, decide whether the same grain should be quieter or confined to one area. Too many subtle variations can still create visual noise when installed across a small flat.
4. Check storage before removing features
Removing shelves or handles can simplify the image without improving the home. List entry items, household supplies and work materials before selecting either scheme. Provide a clear retrieval route for daily items so that the chosen calm appearance does not depend on constantly clearing surfaces into unsuitable cupboards.
5. Test white in the actual room
White finishes can differ in undertone, sheen and appearance beside existing tiles. Compare the Scandinavian and minimalist palettes under daylight and the intended evening lighting. Do not approve cabinetry from an online colour alone. Keep a signed sample reference for later checks against the delivered material.
6. Choose functional accent points
A fitted entrance bench or recessed shelf can add warmth to the Scandinavian proposal. The minimalist proposal may integrate the same function more quietly. Compare seat height, access and adjacent door movement rather than treating the feature as decoration. Both directions should support the same household routines.
7. Avoid equating simplicity with cheapness
Plain, flush joinery can require careful alignment and coordinated installation. Price the same cabinet construction and fittings before comparing totals. A Scandinavian scheme with ordinary fronts may be less involved than a minimalist scheme with special flush details, so the name alone cannot predict renovation cost.
8. Use a clear decision test
Choose the version that still looks right when practical items are added to the drawings. If warm timber and a few visible objects feel welcoming, retain them. If fewer contrasts feel more comfortable, simplify the palette. Ask the designer to update the storage schedule alongside every visual revision.
Compare the options
| Option | Useful when | Resolve first |
|---|---|---|
| Scandinavian | You prefer the first material and form direction described above | Approve its sample board and fitted elevation |
| minimalist | The alternative palette and detail better suit your room | Compare the same storage and functional scope |
| A restrained combination | You like selected details from both | Choose one lead language and resolve the junctions |
A practical planning example
Consider new BTO owners who want a bright home but disagree about visible timber. This is an illustrative planning scenario, not a completed Crown Interior Design project. Keep the storage layout fixed and compare a timber-led elevation with a more continuous warm-white one. Add the actual floor sample and everyday equipment to the review before selecting the final balance.
Frequently asked questions
Is Scandinavian or minimalist cheaper?
Neither label determines the price. Compare cabinet quantities, construction, fittings, finishes, lighting and installation on the same scope. Custom profiles or matched surfaces should be identified separately so that the reason for a difference is visible.
Can both directions work in a Singapore BTO flat?
Either can inform a BTO brief, but the actual layout, daylight, storage needs and permitted works must be reviewed. Keep the comparison tied to your floor plan. Do not assume that a reference image from another home proves the same layout or alterations are suitable.
Can I combine these themes?
Yes, if the combination has a clear lead palette and a small number of secondary details. Ask for a coordinated elevation and sample board showing the junctions. If the references demand conflicting profiles or too many finishes, simplify the fixed elements first.
Related planning: Scandinavian Interior Design Singapore: Renovation Guide · Minimalist Interior Design Singapore: Renovation Guide · Renovation Material Selection: 6 Sample Approval Checks.
Explore the related decision in Warm Minimalist Homes: 8 Singapore Design Decisions.
Plan your project with Crown Interior Design
Send your floor plan, photographs, intended use and budget priorities. Explore Crown Interior Design’s services and residential projects, then request a tailored quotation. Confirm the scope and any specialist involvement for your actual premises.
For wider planning, explore interior design in Singapore with Crown Interior Design.