
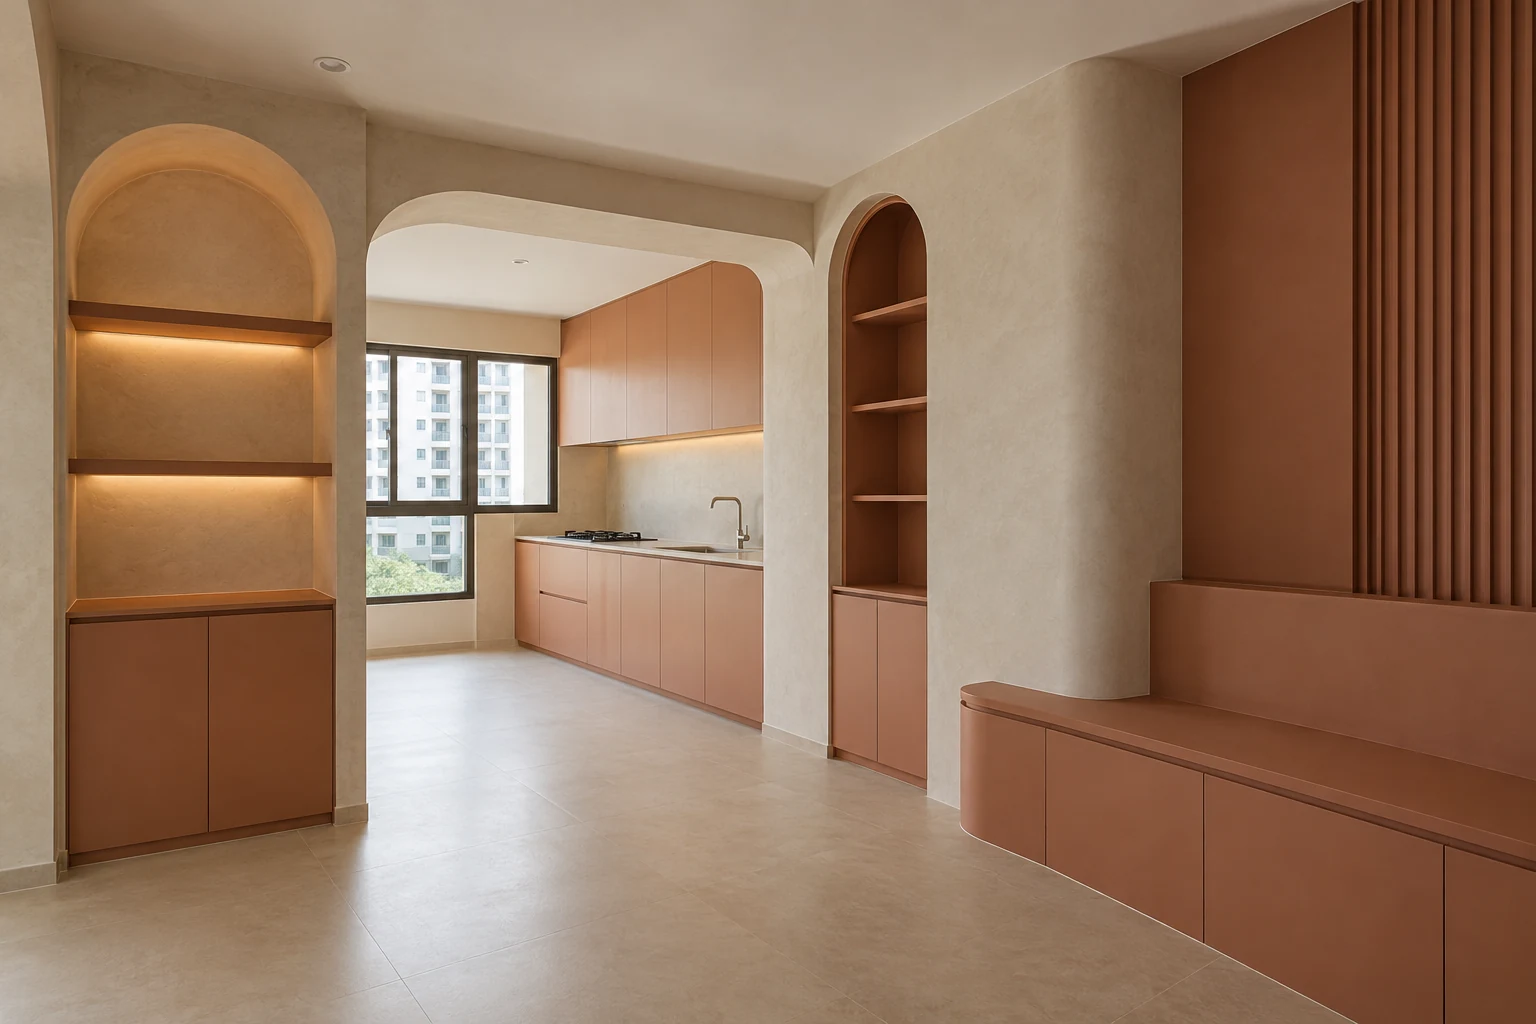
Mediterranean-inspired can be a useful starting point for a Singapore home renovation, provided the reference becomes a clear fitted-furniture brief. This listicle translates the direction into decisions about materials, proportions, storage and lighting.
Use these eight decisions when discussing an HDB BTO, resale flat or condo proposal with Crown Interior Design. They are planning suggestions, not a fixed specification or a promise that the theme suits every property. Confirm the actual site conditions and quotation before approving work.
The external reference linked below offers another practitioner’s interpretation. Use it for comparison; its projects and specifications are not attributed to Crown Interior Design.
1. Define the Mediterranean reference
Choose specific qualities such as light-toned walls, earthy colour and a small number of arched forms. Mediterranean-inspired is a broad brief, not one uniform regional style. Identify the references you actually like so the proposal does not become a mixture of unrelated motifs or a themed holiday setting.
2. Use arches as fitted features
An arched niche can bring the reference into cabinetry without changing a structural opening. Confirm the usable shelf area and fabrication detail. Where a proposed change affects existing walls or services, obtain the appropriate site review rather than assuming an inspiration photograph proves that the work is permissible.
3. Test terracotta in measured areas
A muted terracotta cabinet or recessed bay can provide warmth without covering every wall. Compare it with cream, the floor and the proposed timber finish. View the combination in normal daylight and at night, since a warm lighting scheme can make the same colour appear much stronger.
4. Specify mineral-look finishes carefully
A plaster-like appearance can be achieved through different products and application methods. Ask for a representative sample, care instructions and a repair approach. Do not assume that a porous-looking finish is suitable for a splash area, or that all textured finishes will perform in the same way.
5. Retain a useful working kitchen
Keep worktop access, appliance openings and storage needs ahead of decorative niches. The kitchen can share the palette without reproducing every curve. A practical smooth surface in a busy preparation zone may be a better choice than extending the strongest texture across areas that need frequent wiping.
6. Choose one repeated shape
Repeat an arch or softened corner in a limited, deliberate way. Several different radii can make the scheme look accidental. Show the main fitted feature and neighbouring cabinets on one elevation so that the shape is coordinated with door divisions, shelf levels and the room’s actual proportions.
7. Compare the special work allowance
Separate the cost of shaped niches, textured finishes and special cabinet ends from the base renovation. This lets you retain the desired atmosphere if the budget changes. A light, coherent palette with one resolved feature may achieve more than numerous decorative additions with unclear installation details.
8. Adapt the reference to the flat
Use the actual window positions, ceiling height and storage requirements as the starting point. A Mediterranean-inspired apartment should still function comfortably as a Singapore home. Ask for a proposal that explains the local layout response instead of promising to reproduce a photograph taken in a very different building.
Compare the options
| Option | Useful when | Resolve first |
|---|---|---|
| A restrained interpretation | You want the theme with fewer special details | Choose the main palette and one signature feature |
| A more detailed interpretation | The additional profiles or finishes matter to you | Itemise fabrication, lighting and maintenance access |
| An adapted interpretation | Existing flooring or cabinetry will remain | Test new samples against retained elements |
A practical planning example
Consider BTO owners drawn to arched niches and terracotta cabinetry. This is an illustrative planning scenario, not a completed Crown Interior Design project. Keep the kitchen working surfaces practical and place one arched display niche in a suitable fitted wall. Test the terracotta sample under the intended lighting before committing it to a large cabinet area.
Frequently asked questions
Does mediterranean-inspired require a complete renovation?
Not necessarily. Review which existing surfaces and fitted units can remain in sound, usable condition. An adapted palette and a limited fitted feature may be enough, but compatibility, access and the actual scope should be checked before assuming a partial update will achieve the reference.
How should I compare renovation quotations for this theme?
Provide the same floor plan, cabinet requirements and approved material direction to each firm. Compare construction, fittings, finishes and installation inclusions. Ask for special profiles or surface treatments to be itemised; a style label on a package does not define what will be delivered.
What should I bring to a design consultation?
Bring your floor plan, current photographs, selected references and a list of storage and maintenance priorities. Mark what you like in each image and identify what must remain. This gives the designer a more useful starting point than asking for an exact copy of a photographed room.
Related planning: Tropical Interior Design: 7 Singapore Home Decisions · French-Inspired Interiors: 7 Singapore Home Decisions · Renovation Material Selection: 6 Sample Approval Checks.
References
Explore the related decision in Coastal vs Tropical: 8 Singapore Home Design Choices.
Plan your project with Crown Interior Design
Send your floor plan, photographs, intended use and budget priorities. Explore Crown Interior Design’s services and residential projects, then request a tailored quotation. Confirm the scope and any specialist involvement for your actual premises.
For wider planning, explore interior design in Singapore with Crown Interior Design.