
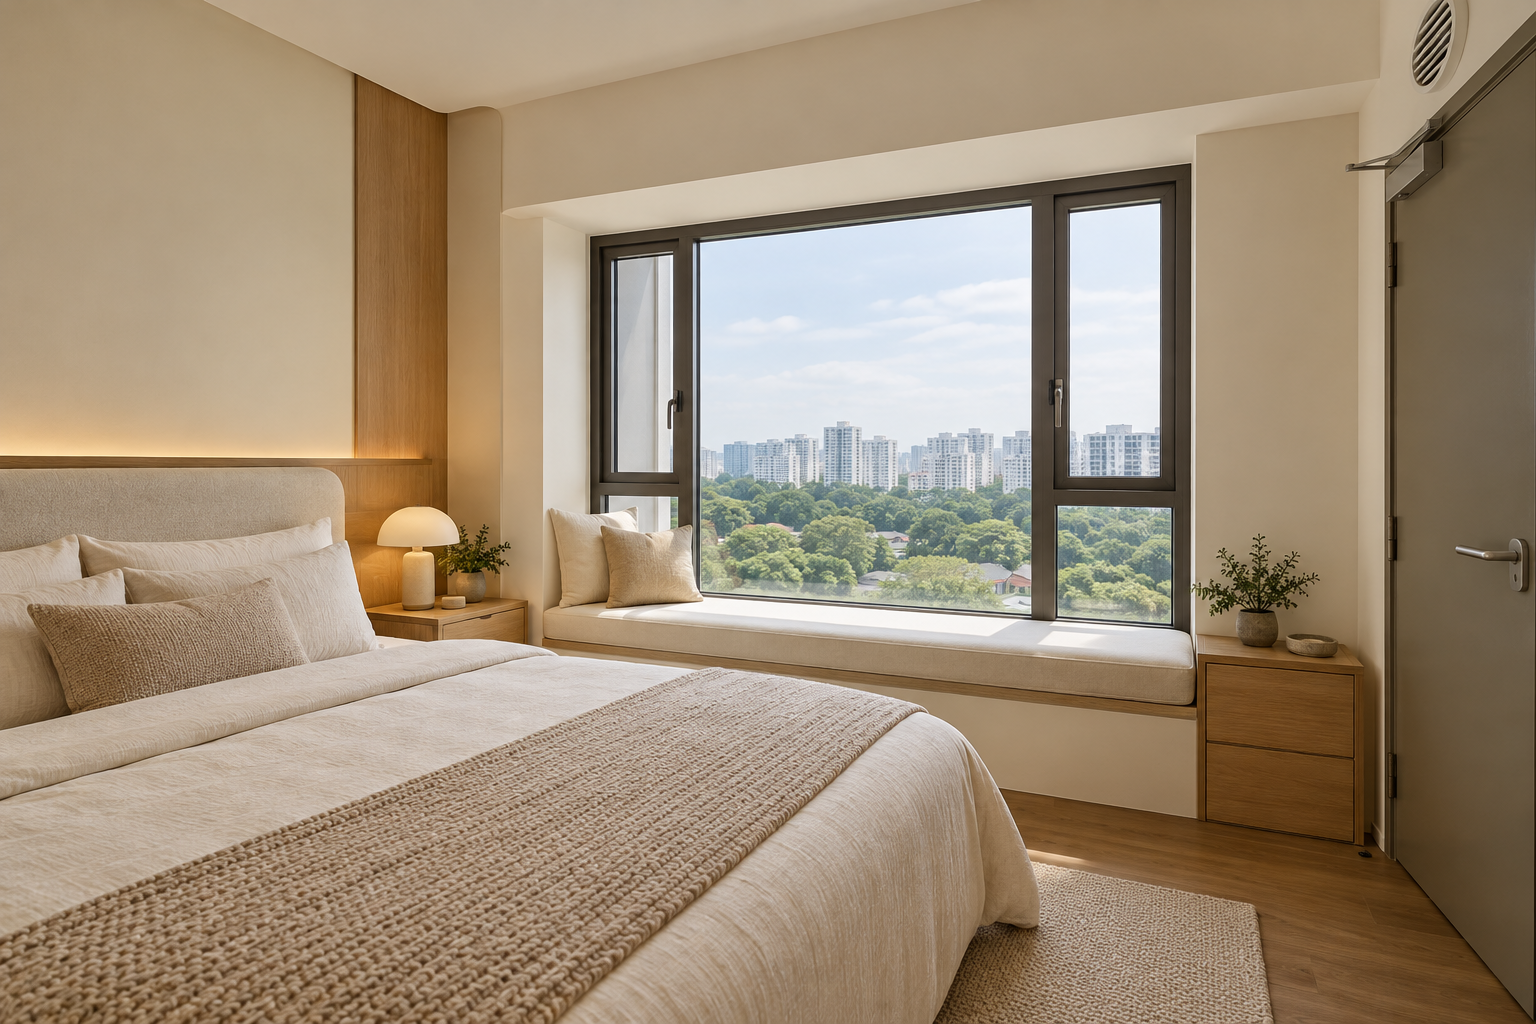
Bay window design is most useful when it responds to an existing feature and a real activity. A raised ledge may offer a place to sit or support a carefully planned adjacent desk, but its height, depth and window operation determine what makes sense. It should not automatically be treated as an empty cabinet cavity or a structure that can be removed.
This Singapore guide considers interior treatments around an existing bay window. It does not propose creating a new bay, changing the façade or altering structural elements. Review the actual property and relevant requirements before approving any fitted work.
By Crown Interior Design. A planning guide; the final design and scope depend on the actual premises.
1. Measure the feature as it exists
Record the ledge height and depth, window opening, handles, adjacent wall and nearby furniture. A perspective photograph can disguise awkward dimensions. Ask the designer to show a section as well as a plan if fitted work is proposed. Do not assume another condo has the same ledge or that the full apparent volume is available for storage. The measurement should describe what exists before deciding what use the feature can reasonably support.
2. Choose one primary function
Decide whether the household wants occasional seating, a reading position, a work surface or simply a cleaner visual treatment. Trying to combine a bed, desk and storage into one narrow edge can create compromises in all three. Rank the activities and compare a simple option with the fitted proposal. A ledge that is comfortable for a short pause may not be suitable for hours of desk work without a more deliberate arrangement.
3. Test the seated relationship
If seating is proposed, consider the actual height, depth, cushion and position of the user. Include the furniture and window in the same drawing. A cushion alone does not establish that the arrangement is comfortable or appropriate. A loose chair beside the bay may offer a better reading place while leaving the ledge visually simple. Evaluate the experience from the position where the person will sit, not just from the doorway.
4. Plan a desk around the user
For a work position, review chair movement, legroom, screen placement, power and glare. A surface that aligns beautifully with the ledge may be the wrong height for the task. An independent desk beside the bay can be worth comparing with a continuous fitted top. Keep cabling accessible and avoid treating the window edge as a place for improvised service alterations. The work setting should be tested with the actual equipment and preferred chair.
5. Preserve window operation and care
Make sure handles, opening panels, cleaning access and window treatments remain usable. Show furniture and any cushions in place during the review. A fitted piece that looks flush may make a window difficult to reach. Consider how blinds or curtains move and where their hardware can be serviced. Any changes affecting the window or building exterior require the appropriate property-specific checks; an interior concept is not permission for those works.
6. Select finishes for the exposure
Observe daylight and the conditions at the actual window before choosing upholstery or a fitted surface. Ask suppliers about product suitability and care rather than assuming every timber-look finish performs identically. Check removable cushions and how the area will be cleaned. If moisture or another defect is suspected, have it assessed before covering the affected area. A decorative treatment should not conceal a condition that needs attention.
7. Keep structural assumptions out of the design
Do not assume the bay can be hacked, hollowed out or altered to create extra space. Establish the actual construction and relevant restrictions with appropriate parties where any work is proposed. A cupboard in front of a ledge is different from a claim that storage can be created inside it. Ask for the support and interface details of fitted work. Where a simple removable treatment meets the need, it may preserve flexibility without more extensive intervention.
8. Compare use against the whole room
The bay treatment should improve the bedroom or living room rather than force the bed, sofa or circulation into an awkward position. Review the room with doors and drawers open. Price the complete fitted scope, including product details and maintenance access. If the ledge does not support a useful function, leaving it restrained may be better than adding elaborate joinery. A resolved interior does not need every architectural edge to become another feature.
A comparison to use in your brief
| Decision | Question to resolve | Evidence to request |
|---|---|---|
| Occasional seat | Actual ledge proportions and user comfort | Removable cushion or independent chair |
| Work position | Task height, legroom and glare | Fitted top versus independent desk |
| Visual treatment | Window access and cleaning | Simple finish rather than unnecessary joinery |
| Fitted installation | Existing construction and support | No assumed structural alterations |
A practical planning example
An illustrative condo bedroom has a bay ledge beside the only practical desk location. Rather than forcing the desk to follow the ledge height, the designer can compare an independent work surface with a simple removable cushion at the bay. That separates the two activities and may improve everyday use. The solution still depends on the measured room and appropriate installation details.
Prepare a useful enquiry
- Measured ledge, window and surrounding room
- Primary activity and furniture dimensions
- Window operation and cleaning requirements
- Proposed support, finishes and relevant property checks
Frequently asked questions
Can I turn any bay into storage?
Do not assume the structure is hollow or alterable. Distinguish adjacent cabinetry from changes to the bay itself.
Is a bay window seat always practical?
No. Its dimensions, access and the user’s comfort determine whether it is useful.
Can the window be changed to suit the design?
Any window or façade-related proposal needs the relevant assessment and permissions for the property.
Discuss the scope with Crown Interior Design
Share your floor plan, site photographs, intended use, timing and budget priorities. Explore Crown Interior Design’s interior design and renovation services and residential projects, then request a project quotation.
Related Crown Interior Design guides: Custom carpentry singapore · Hdb master bedroom design singapore.
For a related planning checklist, read RenoLinkUp’s guide to measuring existing features and operating positions.
Source reference: Relevant property, product or planning guidance. Confirm current requirements with the appropriate parties for your actual property and proposed works.